Jul 28, 2026
Water has the ability to connect and to divide in equal measure. It shapes the way we experience our communities,…
The Why and How of a Rammed Earth Enclosure
Architectural design often reflects trending concerns for human health and restoration. It frequently manifests in biophilic terms, incorporating natural materials (bio- and geo-based) as key components in making space feel like refuge. Home is the embodiment of sanctuary: safe, peaceful, holistic, and conducive to a good night’s sleep. For the design and construction of my most recent house, we chose rammed earth as a defining element to create a restorative retreat.
As is typical of an architect’s house, the design went through many iterations. Yet one driver remained consistent: The house needed to be a buffer and foil to urban noise, heat, and the amped energy of an adjacent busy corridor. It needed to hold space for a much calmer interior. Its form and materiality would work together to produce a quiet green oasis. A monolithic masonry system could act as a thick shell and allow for a reflective and transparent center, like a geode defense system.
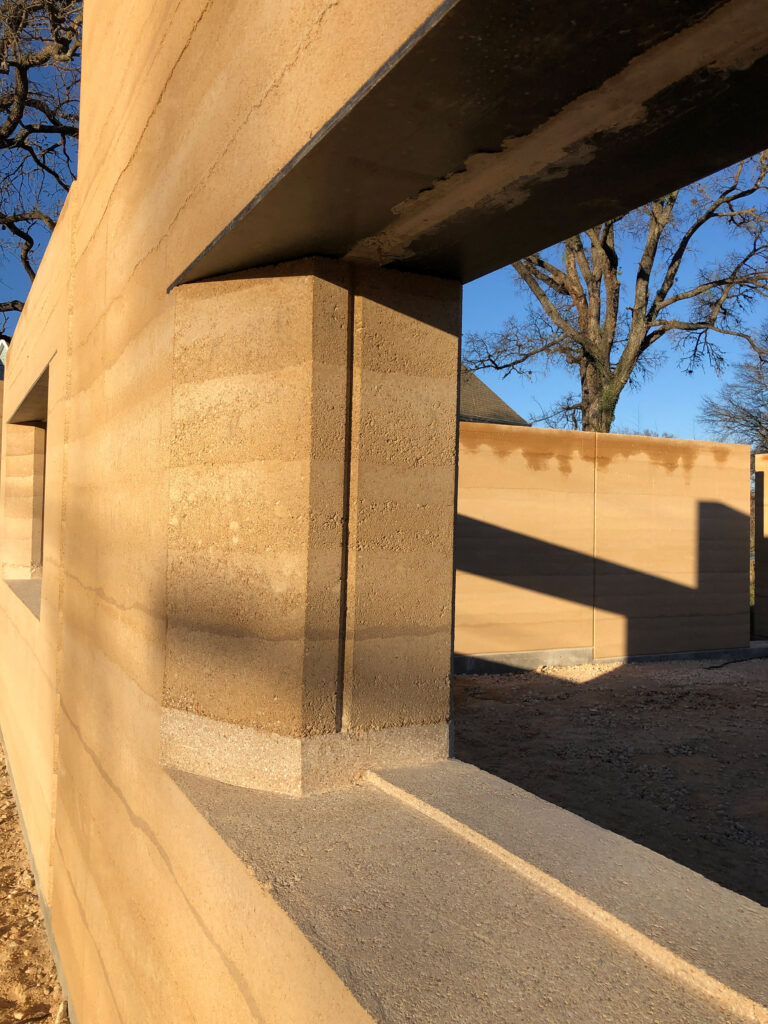
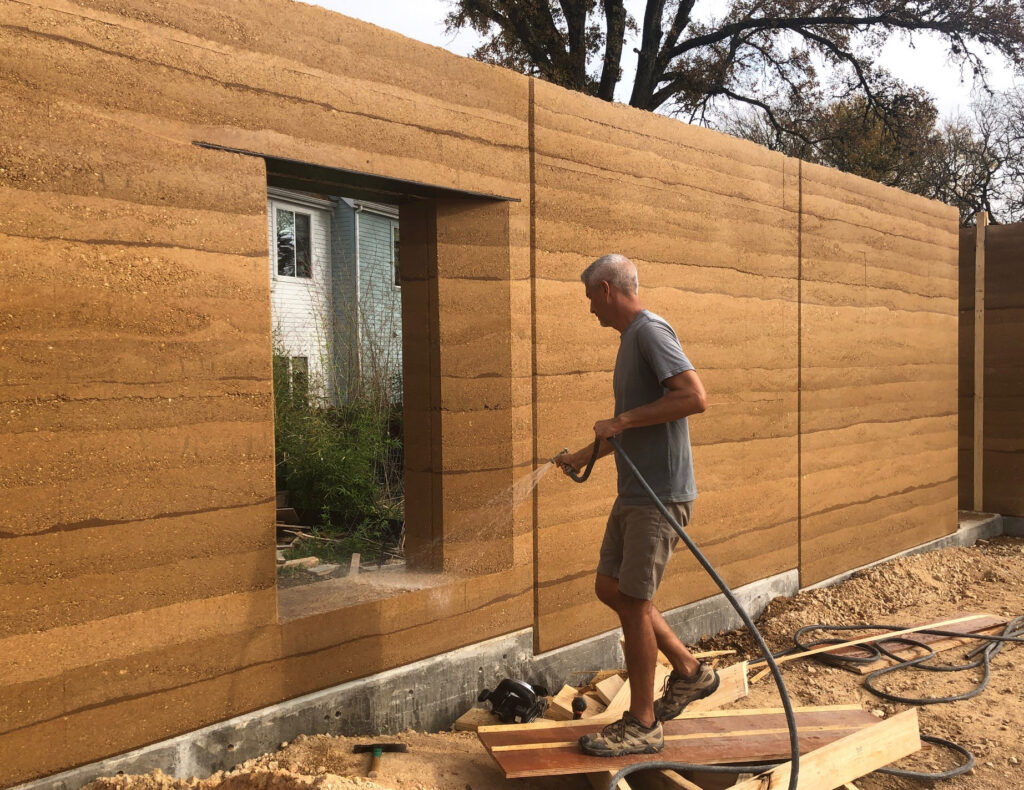
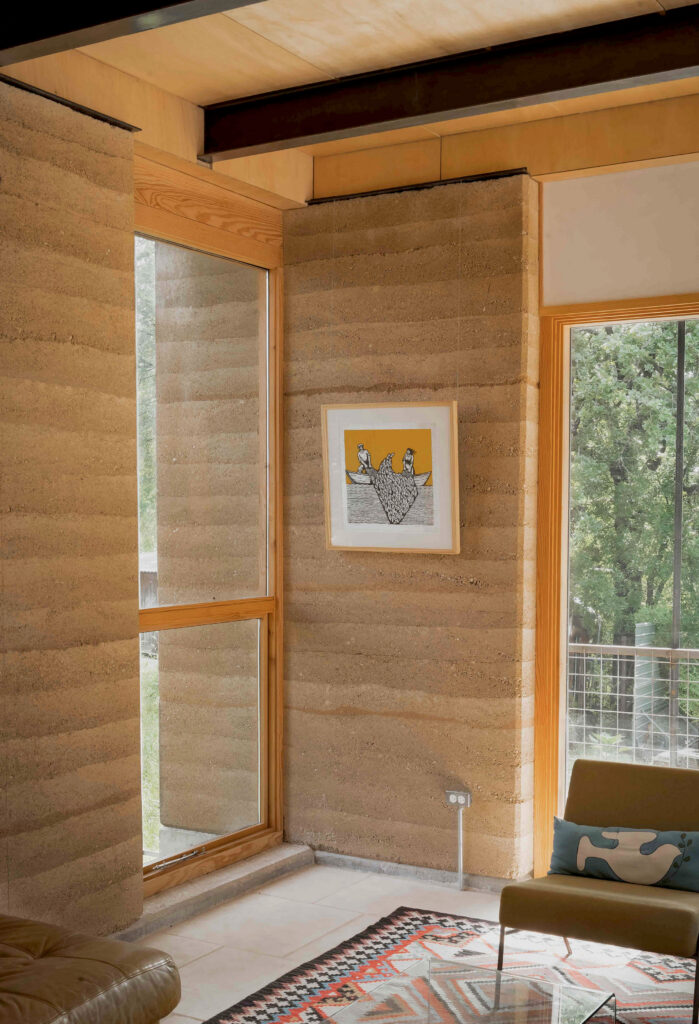
Rammed earth holds an immediate appeal with its heft, tactility, legibility, continuity of mass, and truly evocative beauty. The idea of building literally with earth is elemental and intriguing. It offers low carbon inputs and regionally sourced ingredients, the use of local skilled trades, the flywheel effect of a thermal mass, formidable sound insulation, and wall breathability to filter air and balance moisture. It has an inexact organic aesthetic that belies an exactness and care in its composition. Wavy lift lines showcase its making by human hands and telegraph a record of decisions, a building process visibly frozen in time.
Deceptively straightforward-looking, rammed earth needs crisp detailing to pull it off well. Like proficient smooth-formed concrete, it requires the nuanced understanding and experience of builders versed in this construction to make what seems rough-hewn into something well-articulated and functional. Through leads from peers in the natural building world, including the Earthen Construction Initiative, we found our collaborators in De La Tierra and Texas Rammed Earth. Our structural engineer, Michael Donoghue, PE, also familiar with earthen construction, was never shy about expounding on the molecular composition and dynamics of the mix. The three-person build crew, all family members, had mixed, placed, and compacted earth inside narrow formwork for years. Because we (my partner, Lars Stanley, FAIA, and I) served as owner, architect, general contractor, and steel fabricator, we kept the team small and nimble and were able to field on-the-spot decisions.
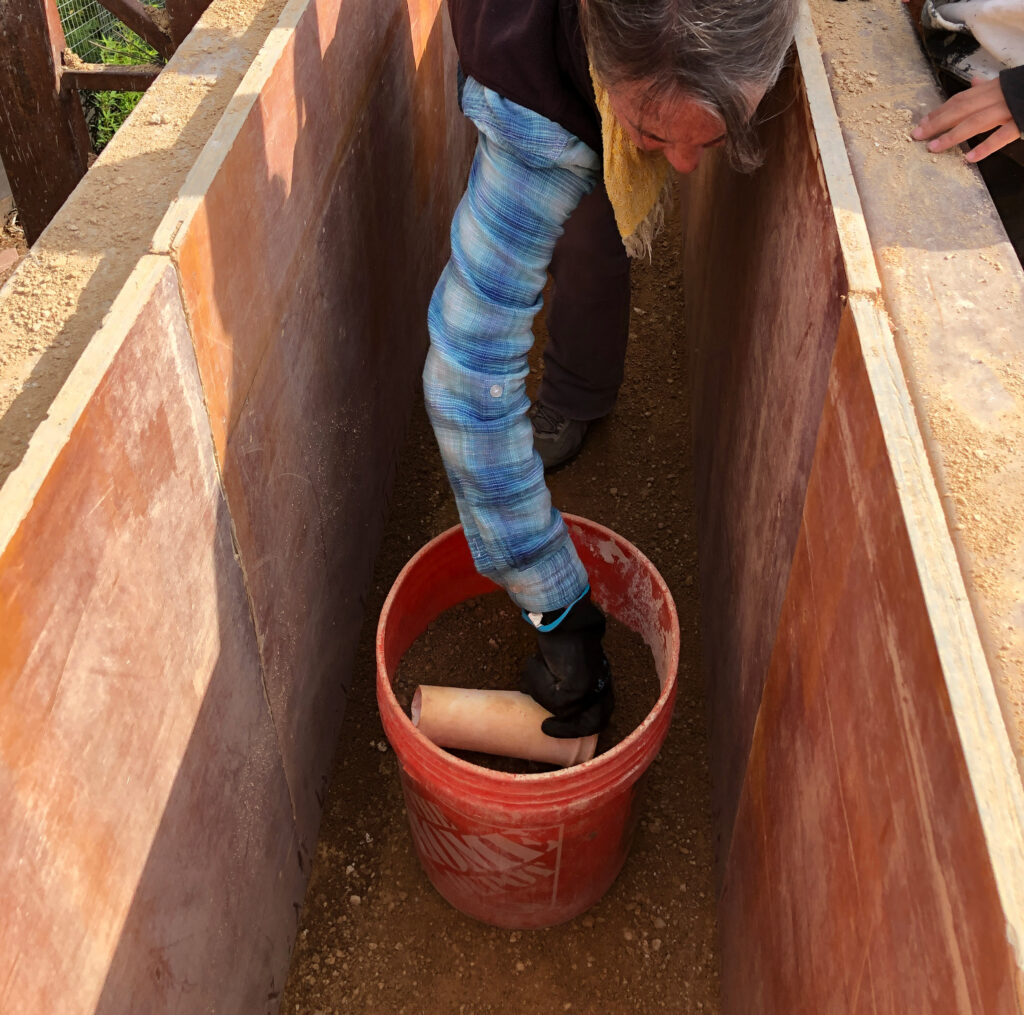
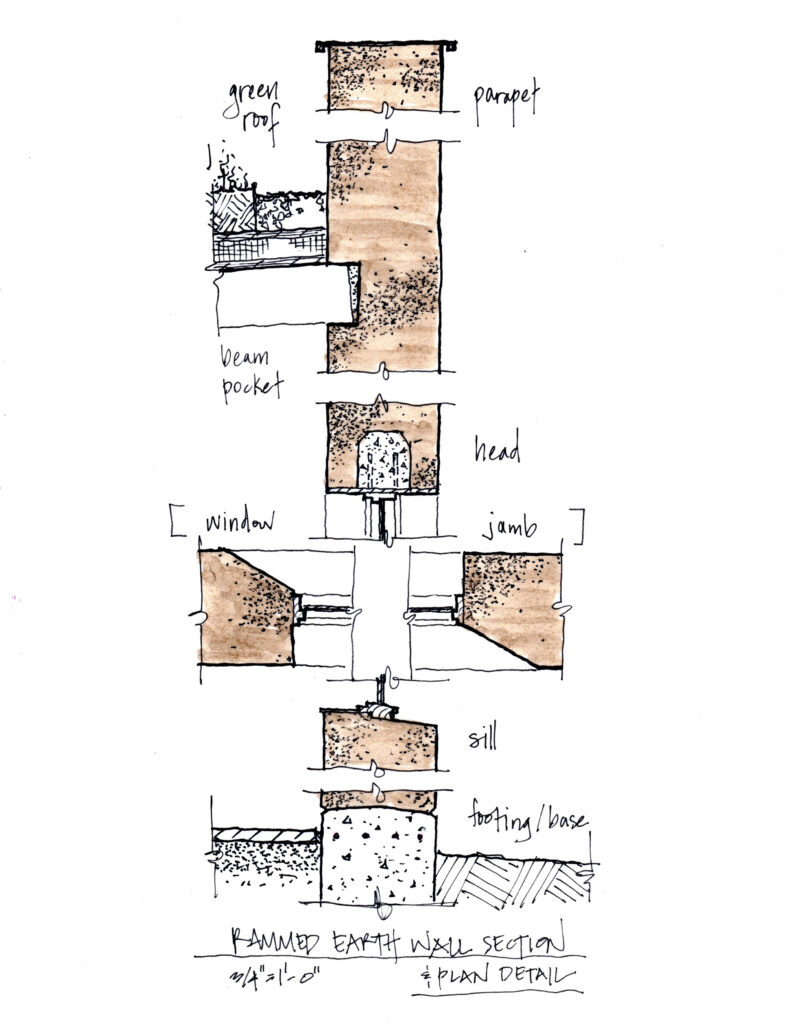
Enamored with its literal expressiveness, we opted to take a purist approach. There is no nougat center—the earth runs through and through, shrouding no other systems. Thus, the 18-inch-wide walls have no insulation, sheathing, vapor barrier, air, or waterproofing layers; no sheet or liquid finishes; and no utility runs. The higher first cost of this construction type is substantially offset by omitting the usual suite of components in composite wall assemblies. Embedded elements are limited to steel and concrete bond beams, lintels, and “joint jumpers” to translate lateral loading between the one- and two-story building blocks. A humped-stem wall acts solely as a key, holding wall to footing.
The carefully considered mix brought together locally sourced limestone and granite in an aggregate size of less than three-eighths of an inch. White Portland cement at approximately seven percent content optimally expresses the natural aggregate color and allows it to stand with no additional treatments. Discovering our native alluvial site soil had viable properties for rammed earth, we screened and used it in continuous darker accent banding across the combined roughly 100-foot linear run. Running long as a parapet or stopping short at an overhanging second floor, rammed earth walls are typically accessorized at edge conditions with steel. Steel plate lines the underside of lintels, interior window sills, and the sloped parapet cap. Exposed steel beams and small, recessed trim angles sit atop the walls.
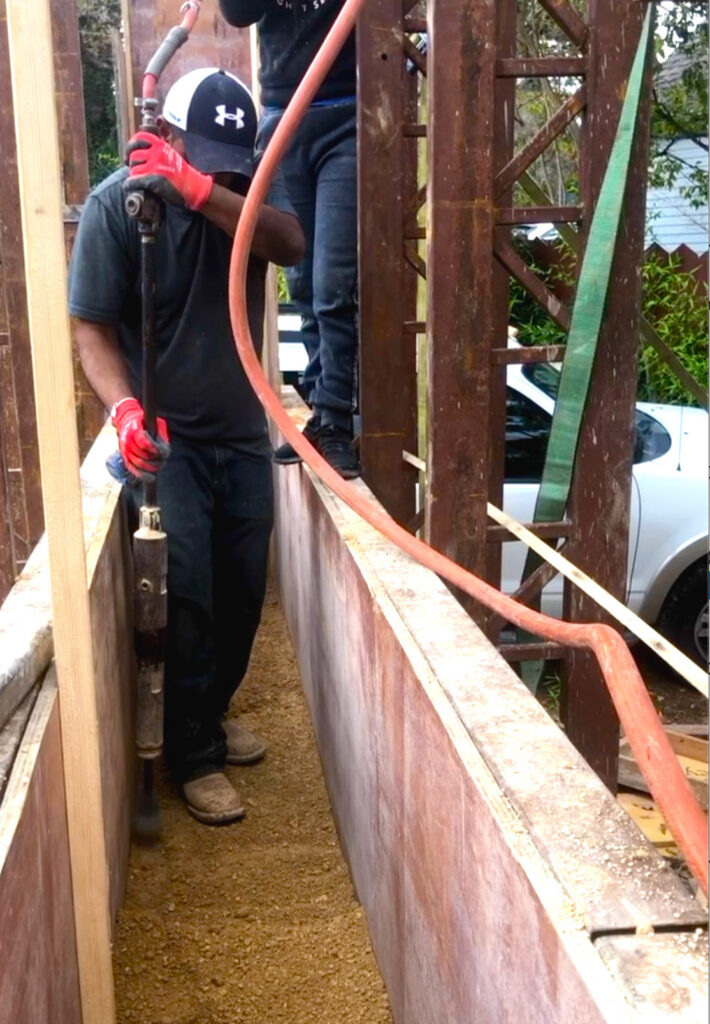
In two months, the walls of this primary enclosure went up. The build was methodical and incremental from one end to the other. Heavy steel vertical trusses kept the smooth board forms plumb as the routine of mixing, moistening, lifting, placing, and ramming (with a small handheld hydraulic hammer) proceeded. Openings and leave-outs took special care: Clean-cornered window flares and beam pockets at the parapet wall required skilled carpentry. The mix was adjusted slightly to accommodate trickier sill and beam pocket conditions. Corner chamfers could be no bigger than the aggregate size. These were all things for which we greatly valued the craft of our builders.
The lived-in result, even in a hybrid, partially framed project, is palpable. We hear, see, and feel an unmistakable atmospheric difference—a hush—descending the stairs into the living space enclosed by earthen walls. This material solution is not for every project, but the lesson it offers urges us to look more broadly at material systems and consider ones that place human, environmental, and local economic health as top value propositions. Rammed earth did many things in one fell swoop in this project, and with a commanding presence.

Lauren Woodward Stanley, AIA, is co-owner of Stanley Studio in Austin.

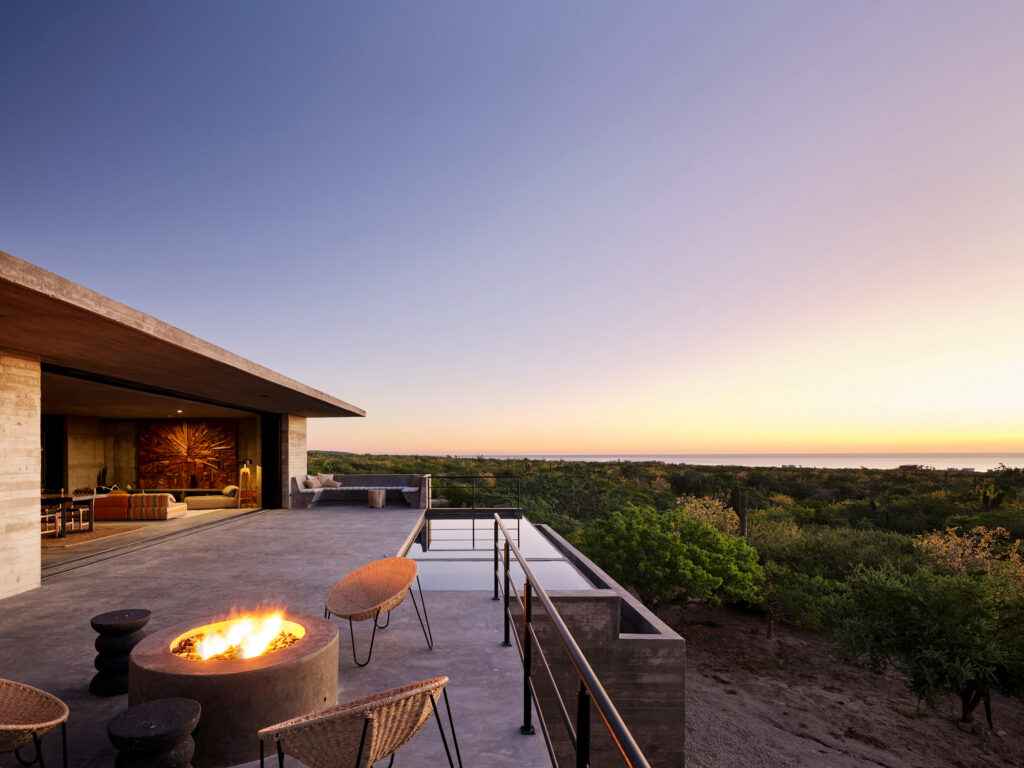
Desert, sky, and ocean converge at a remote retreat in Mexico.
Plunging into Texas Water Conservation
Where form and atmosphere converge

Designing data centers for a resource-constrained future
A luxury resort is made smaller and greener.
A room for every season

Corpus Christi’s water crisis reveals the challenges of planning for growth.
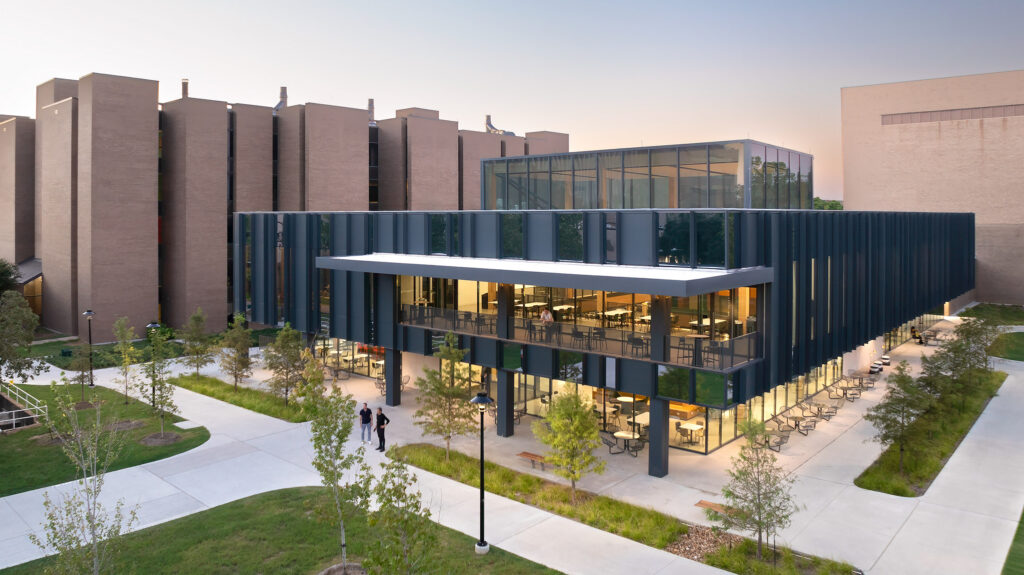
Reimagining a campus landmark after Harvey
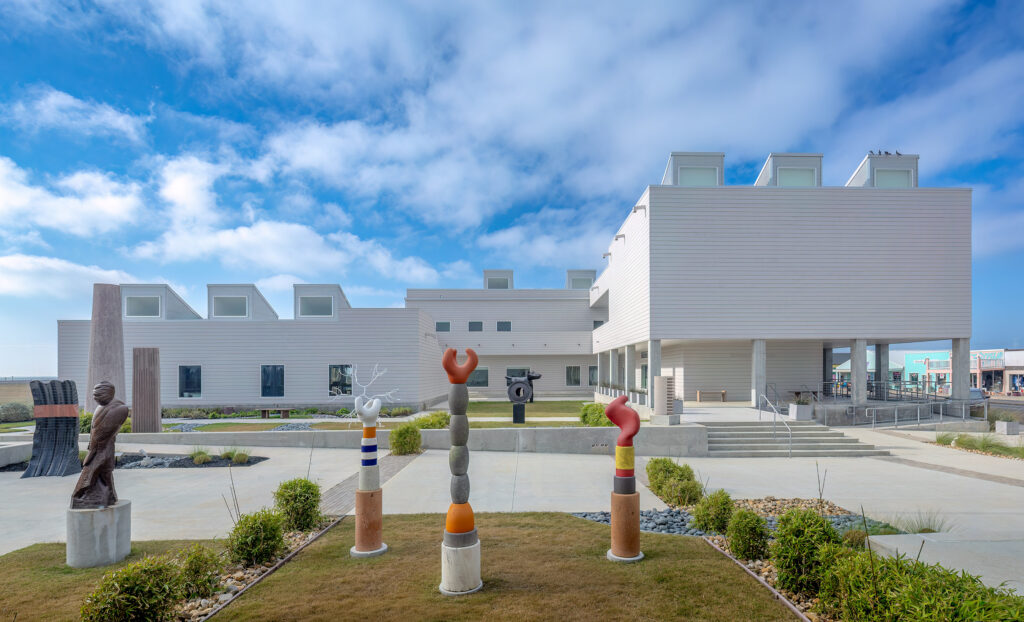
A center for the arts sustains Rockport’s creative community.

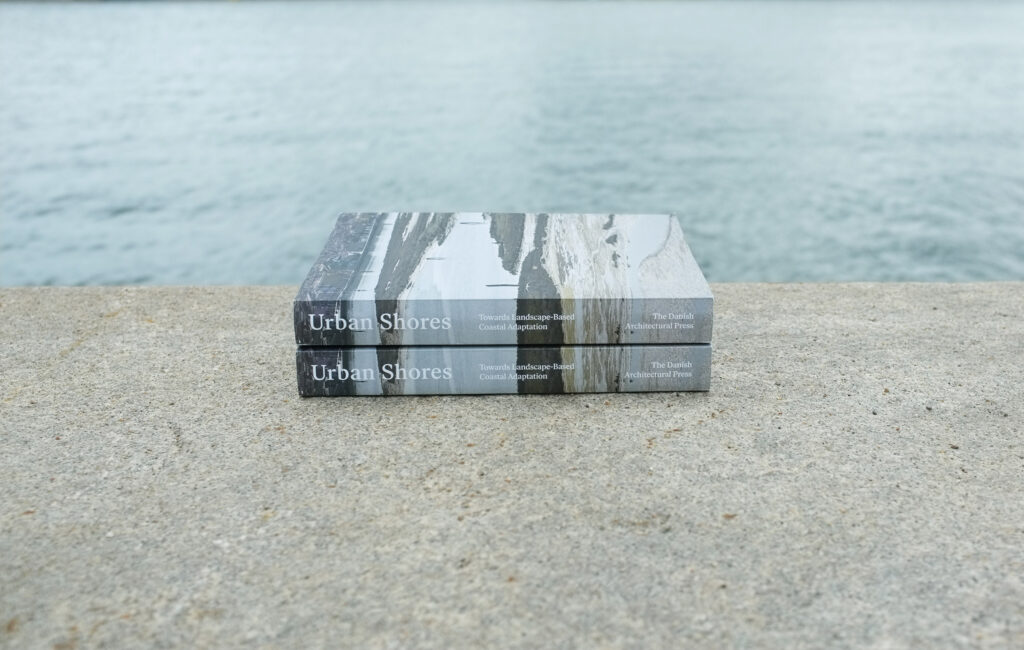
Urban Shores: Towards Landscape-Based Coastal Adaptation
Anna Aslaug Lund, Ole Fryd & Gertrud Jørgensen
Danish Architectural Press 2025
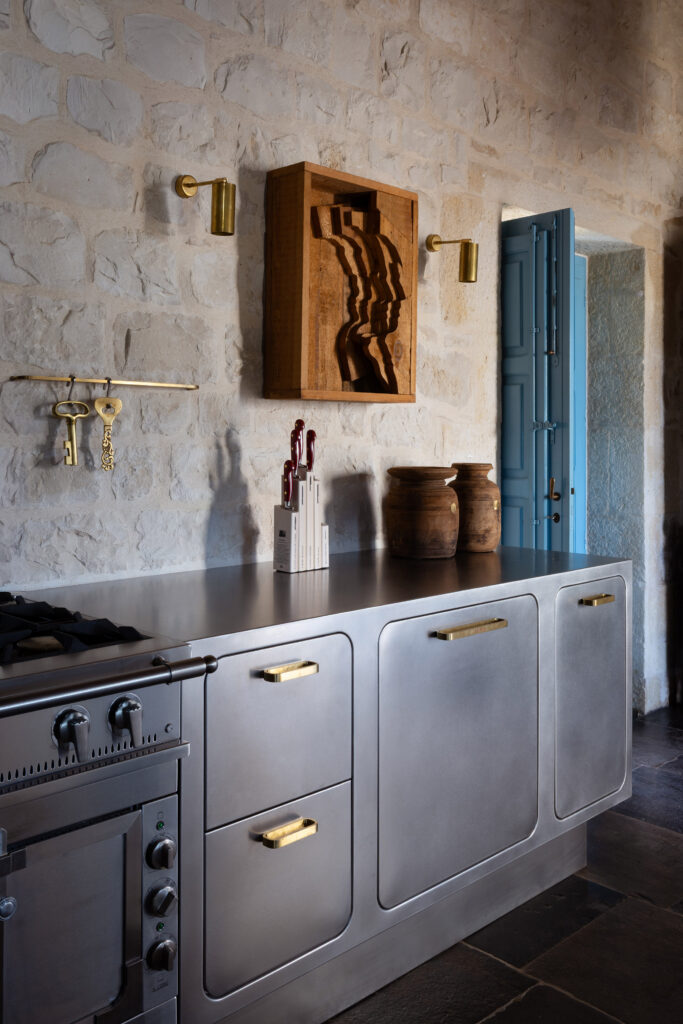
Earthy, warm hues, such as amber, terracotta, and violet, bring a grounding touch to these new kitchen and bath products.