Jul 28, 2026
Water has the ability to connect and to divide in equal measure. It shapes the way we experience our communities,…
A center for the arts sustains Rockport’s creative community.
Rockport, Texas, does not announce itself as an arts destination; it reveals it slowly. Along with its marinas, bait shops, and modest storefronts, this Gulf Coast town carries an unassuming but deeply rooted creative culture. Artists create at an easy pace. Galleries emerge from everyday buildings. Creativity exists as part of the rhythm of daily life.
For decades, much of that energy has centered around the Rockport Center for the Arts, whose original headquarters in a small Victorian structure became a cultural anchor. “It is more than an art center,” says Richter Architects principal David Richter, FAIA. “It is a charitable organization that holds the community together. It has a social and cultural role.”
From its inception, the center established itself as a gathering place where artists shared work, exchanged ideas, and built lasting relationships. Modest in scale but significant in spirit, it served the community until it was destroyed by Hurricane Harvey in 2017. While its loss was deeply felt, it also created an opportunity to reimagine the art center and create a building as resilient as the Texas coast.
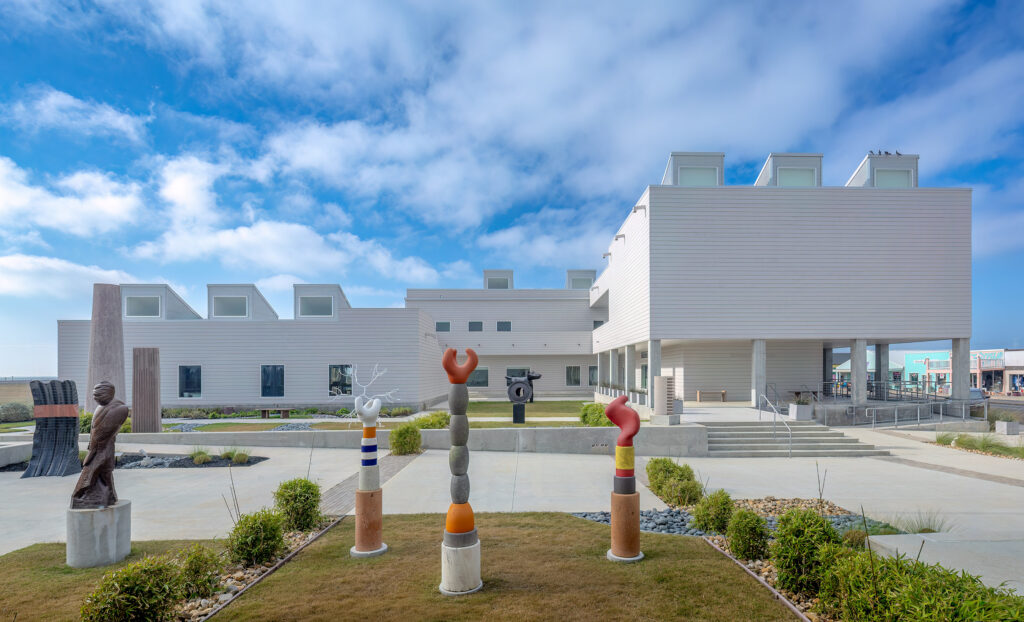
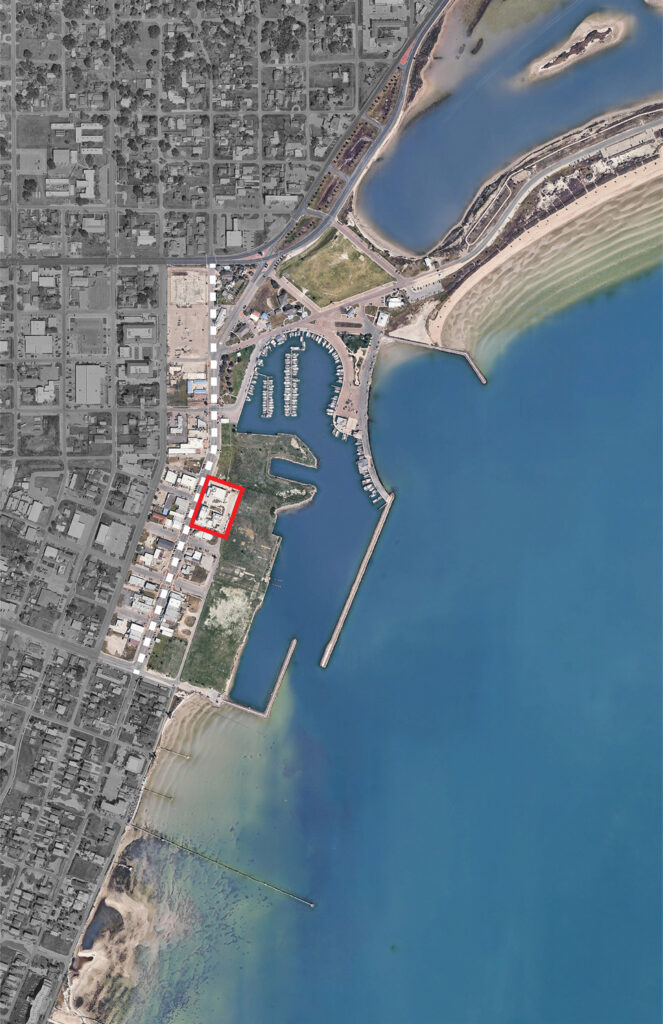
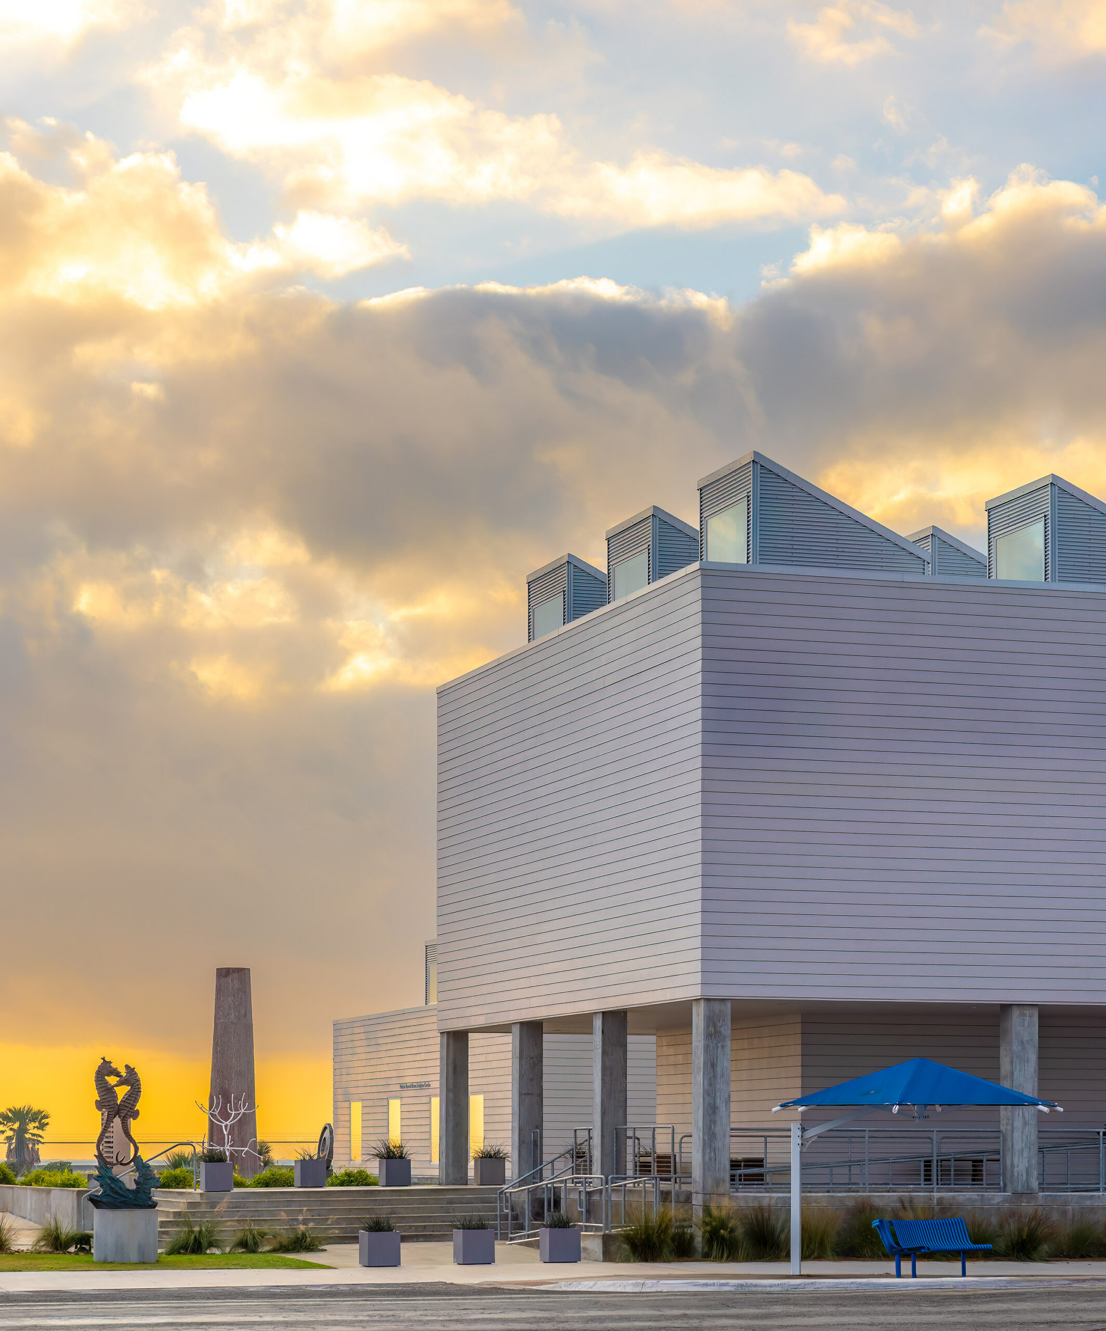
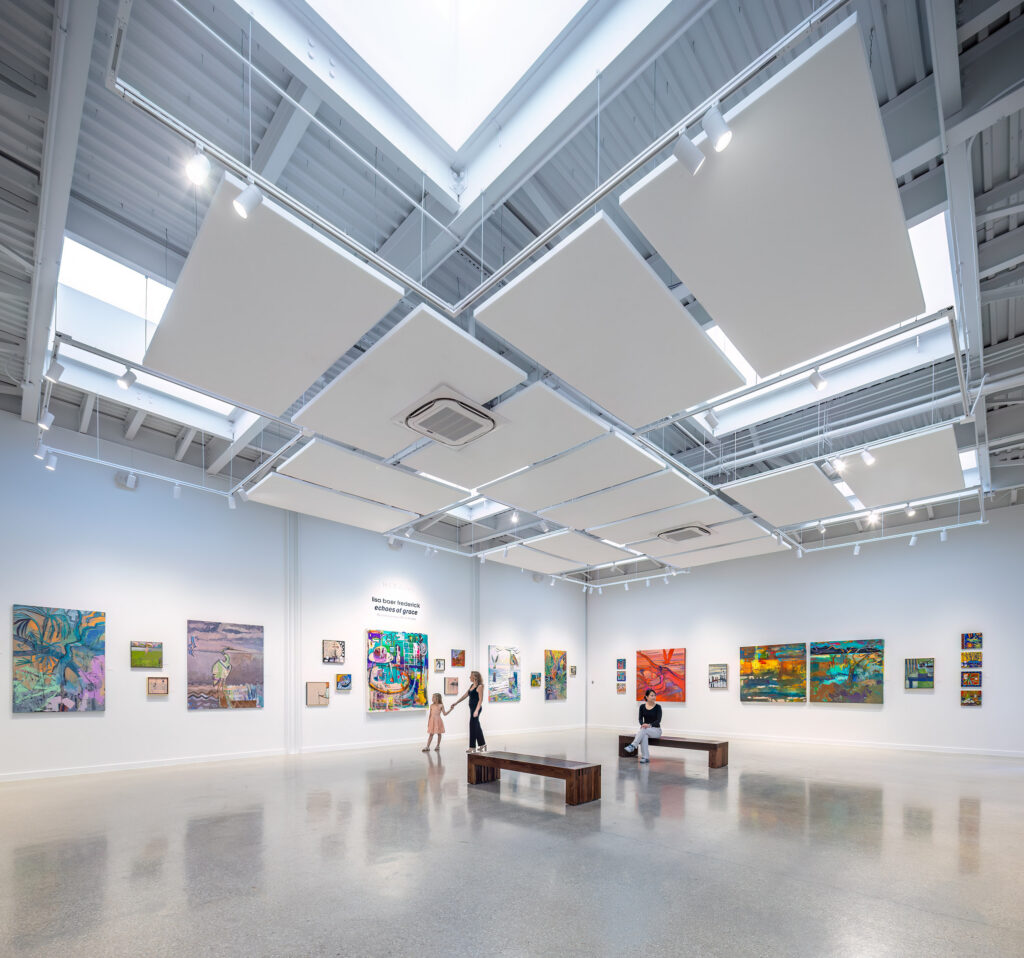
The new Rockport Center for the Arts expands the organization’s mission considerably, creating space for painting, sculpture, ceramics, drawing, photography, lectures, and community events that extend well beyond traditional gallery programming. Designed by Richter Architects, the building responds to both the realities of the coast and the spirit of the community it serves. The result is a structure that embodies resilience, creativity, and connection.
Set along the main street, the building feels open rather than monumental. Though significantly larger than its predecessor, it avoids overpowering the scale and character of the town. While the original center occupied a quieter setting near the marina, the new location places the institution directly within Rockport’s urban fabric. The move to a more central location represents a subtle but meaningful shift in the organization’s relationship to the community. “The old site was more pastoral and somewhat isolated,” says Richter. “The new site allowed us to connect more explicitly to the life of the city.”
The downtown location enabled the creation of new public-facing spaces, including a sculpture court, while making the center easier to discover. Rather than existing solely as a destination, the building forms part of Rockport’s pedestrian experience. “It feels more fluid,” says Elizabeth Chu Richter, FAIA. “People discover it as part of moving through the city.”
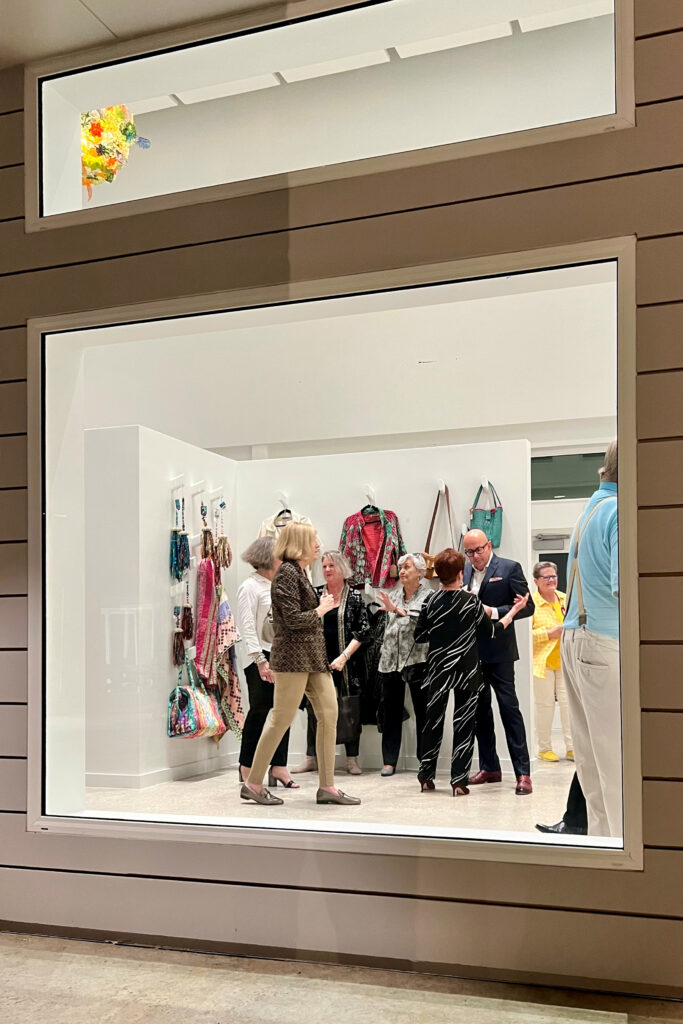
From the sidewalk, the architecture unfolds gradually. A shaded porch extends outward, offering relief from the heat and creating a place where people naturally pause. Rather than concealing creativity behind opaque walls, the building reveals glimpses of the activity within. Students move through classrooms carrying canvases and supplies. Gallery visitors drift intentionally between exhibitions. Artists work in devoted concentration. This openness defines the character of the center—an arts institution that invites curiosity and welcomes the public.
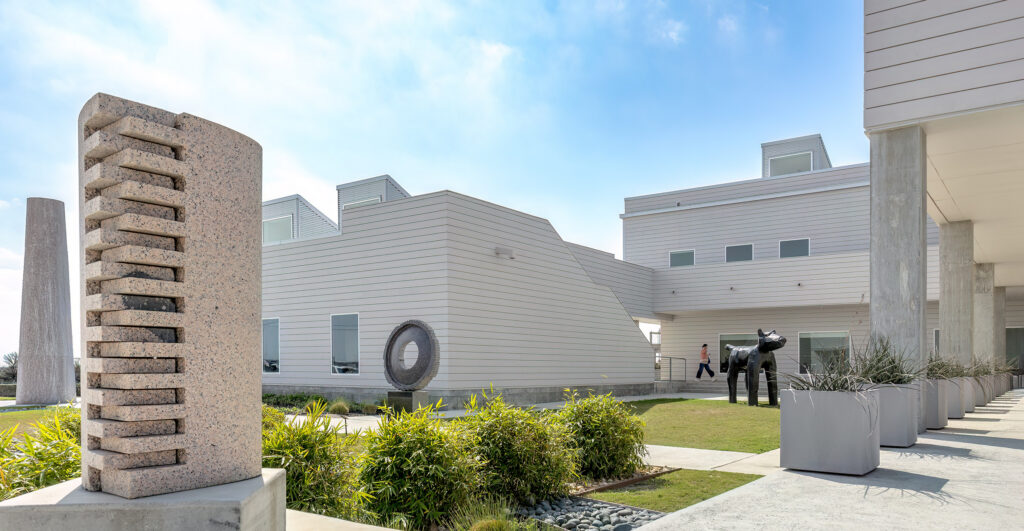
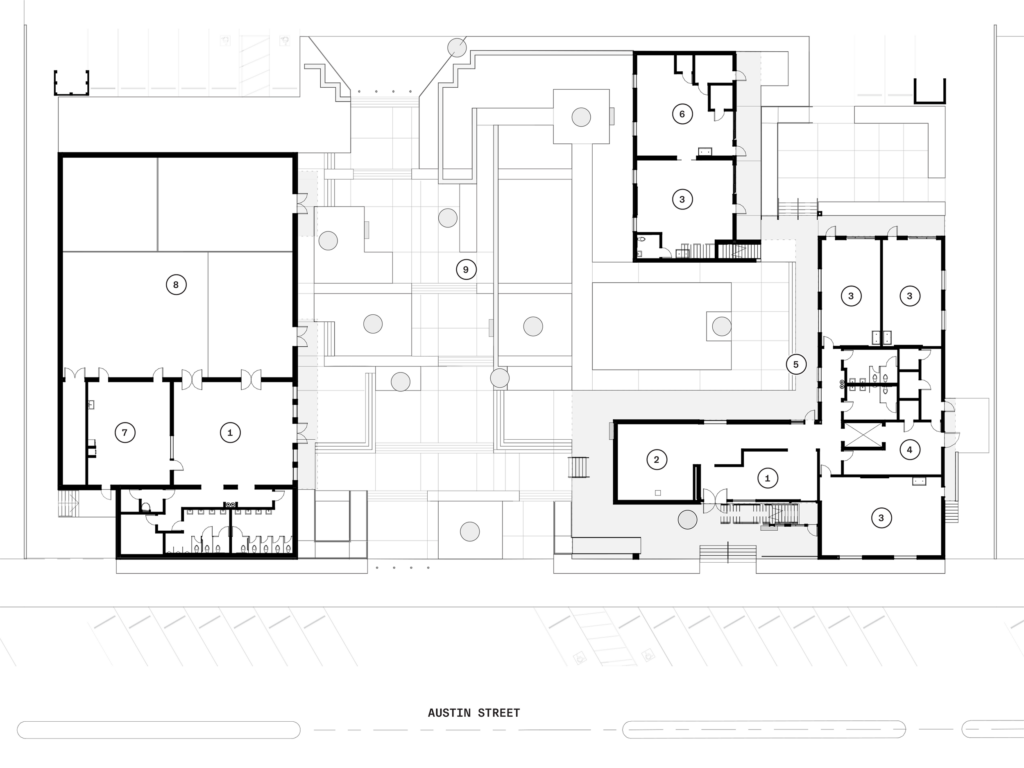

That relationship becomes especially visible in the circulation spaces between galleries and within the sculpture court, which quietly draws in curious passersby. Rather than feeling detached from the city, the sculpture court creates a soft threshold between public life and the museum experience while performing a critical environmental function. Raised perimeter walls double as stormwater detention, temporarily holding and slowing water during heavy coastal rains before releasing it gradually back into the site. In this way, the architecture transforms resilience from hidden infrastructure into a visible and integral part of the design.
Similarly, one of the building’s most memorable moments occurs within the egress stair. In public buildings, this space is often purely functional and hidden from view. Here, however, the fire stair forms part of the gallery experience. Artwork lines the ascent, with openings framing views to the community beyond. Visitors move upward slowly, pausing between floors to view the art and look out into the town. The stair does not simply move people through the building. It encourages them to remain present within it.
This attentiveness to place extends beyond the spatial experience into the technical realities of building along the Gulf Coast. In Rockport, water exists in many forms, from persistent humidity to heavy rainfall, flooding, and storm surge. Salt-laden air and hurricane force winds introduce additional challenges. Rather than approaching these conditions as isolated problems to defend against, the architects understood water as an environmental force that would act on the building continuously throughout its lifespan.
Material selections reflect that long-term perspective. Concrete, fiber cement siding, stainless and galvanized steel, aluminum, and impact-resistant glazing form a palette designed specifically for durability in a corrosive coastal environment. At the level of architectural detailing, rebar is inset deeper into the concrete to slow salt intrusion; admixtures strengthen the concrete against moisture penetration; and structural connections are carefully designed to withstand uplift and prolonged exposure to the elements.
These decisions are not dramatic when viewed individually. Most visitors may never notice them directly. Yet together they shape the building’s ability to endure. The architecture acknowledges an important truth about coastal environments: Exposure cannot be eliminated. It can only be understood, anticipated, and carefully managed over time.
Inside the building, the material palette reflects restraint and clarity. Concrete floors are exposed but polished, revealing their aggregate beneath shifting daylight. The exterior walls, constructed of CMU, are not concealed entirely behind layers of finish. A thin skim coat of concrete softens their surface while still allowing the faint grid of the underlying blockwork to register. The effect is subtle but richly atmospheric, introducing texture into an otherwise sleek architecture. Avoiding excessive refinement and deliberate rawness, the space feels calm, grounded, and breathable. Nothing competes unnecessarily with the artwork or the people inside, who continually shape the life of the building.
Resilience at the Rockport Center for the Arts extends beyond materials and detailing. The organization’s recovery after Hurricane Harvey required an extraordinary collective effort from board members, donors, volunteers, and community supporters. The result was remarkable: When the center opened its doors, it did so debt free.
“The resilience wasn’t only in the building,” reflects Chu Richter. “It was in the people and the organization. They bounced back. They raised the money. They secured grants. They made it happen.” That human resilience mirrors the architectural response. Both the institution and the building were designed not simply to survive adversity, but to continue evolving and thriving through it.
During an unannounced visit by the architects, they encountered artists, instructors, and community members in their daily routines. Conversations were candid. A ceramics instructor described the studio as her “happy place.” Board members spoke of the frequency and variety of use, from workshops to concerts to gatherings.
For the team at Richter Architects, this experience was a rare affirmation. To return to a building and see it not as an object but as a living environment is to witness architecture extending beyond its drawings. It becomes something dynamic: A cycle of water moving through site and structure. A cycle of light entering and transforming space. A cycle of creativity flowing through the people who gather here. The building, once an idea, becomes part of the daily rhythm of Rockport, allowing the cultural landscape of Rockport to remain resilient and endure.
Stephanie Aranda, Assoc. AIA, is a designer, educator, and writer whose work explores architecture as both built form and cultural artifact. She was named the Texas Society of Architects 2023 Associate Member of the Year.

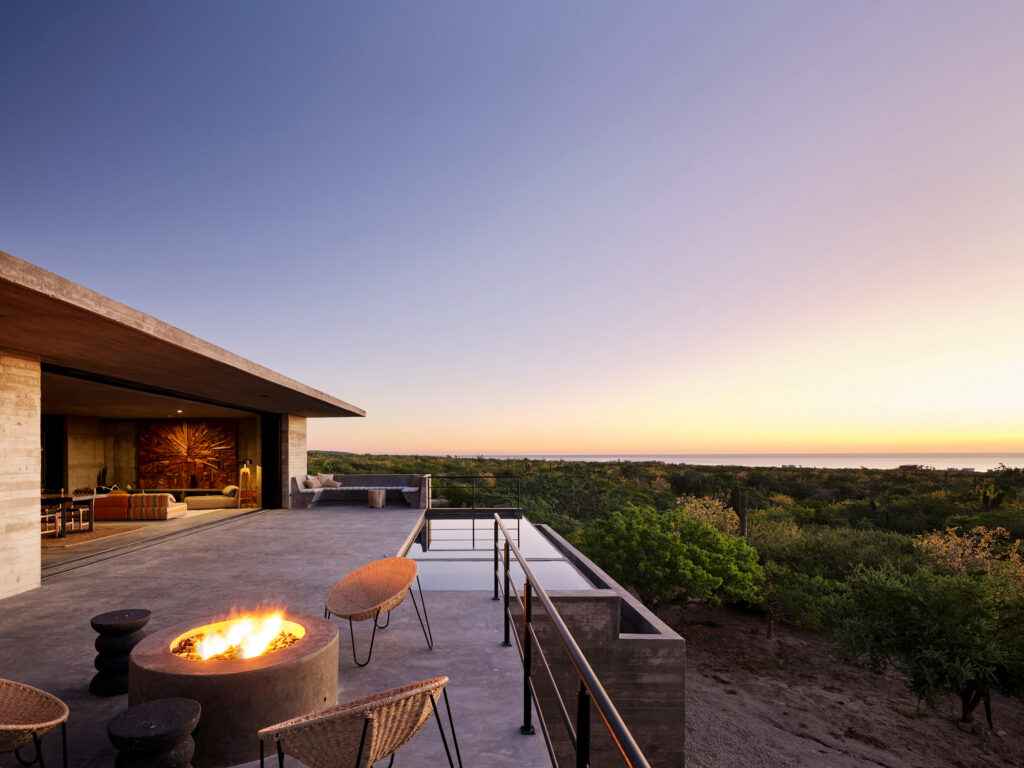
Desert, sky, and ocean converge at a remote retreat in Mexico.
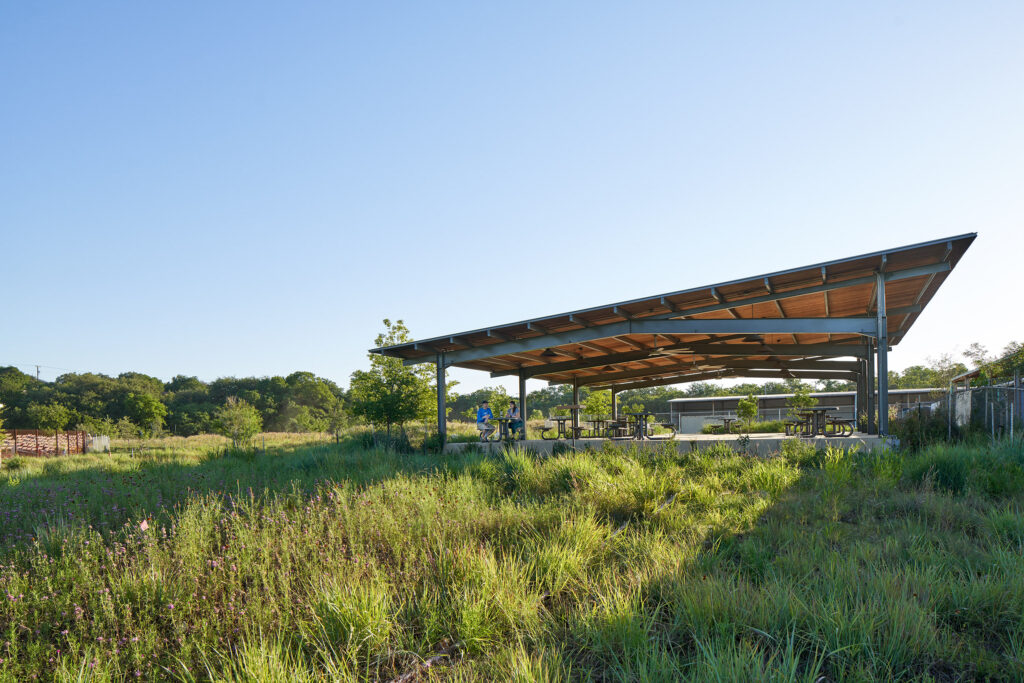
Plunging into Texas Water Conservation
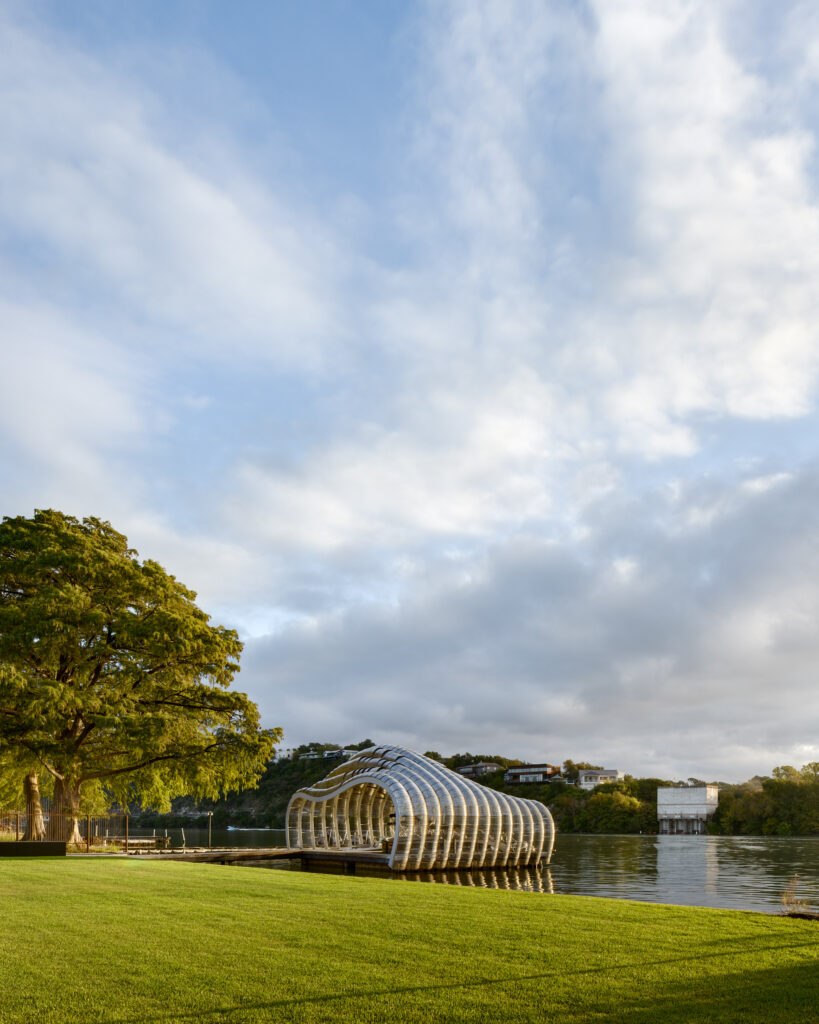
Where form and atmosphere converge

Designing data centers for a resource-constrained future
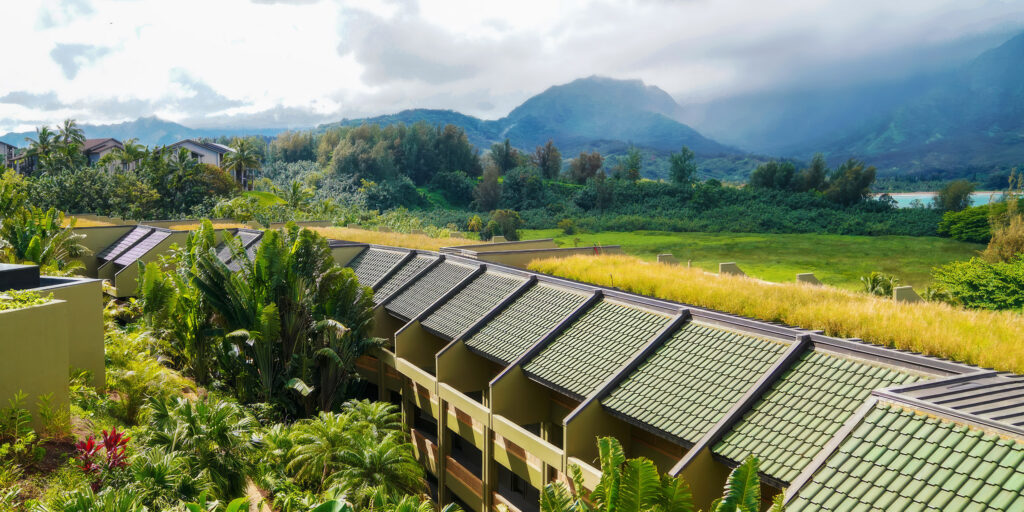
A luxury resort is made smaller and greener.
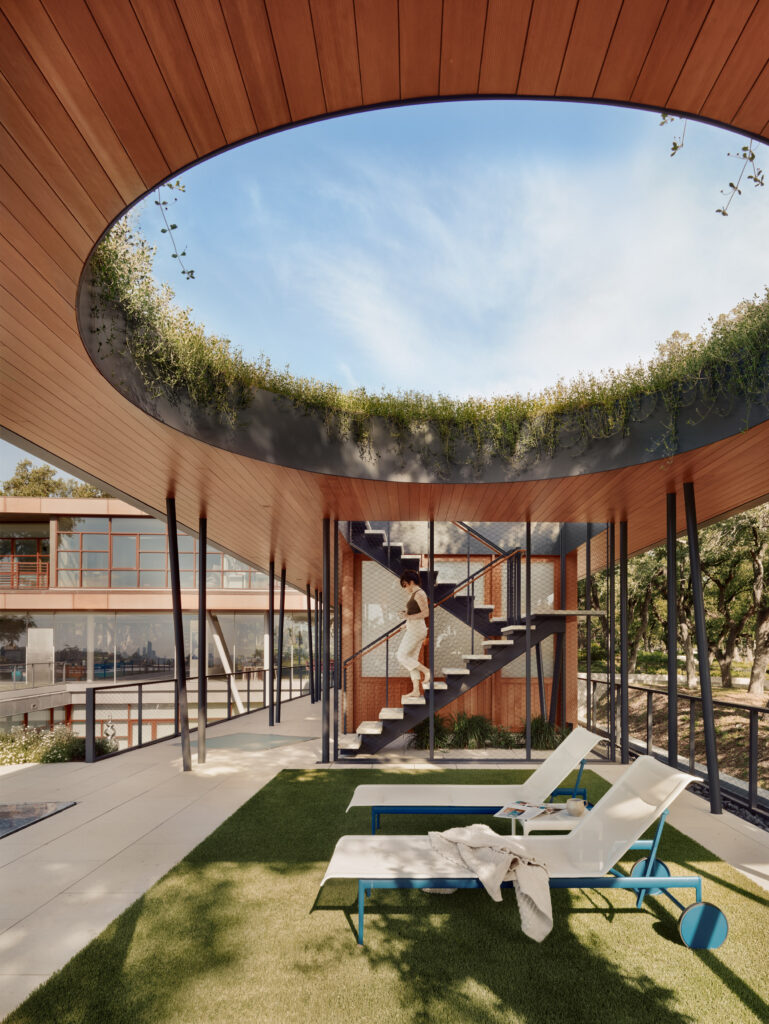
A room for every season
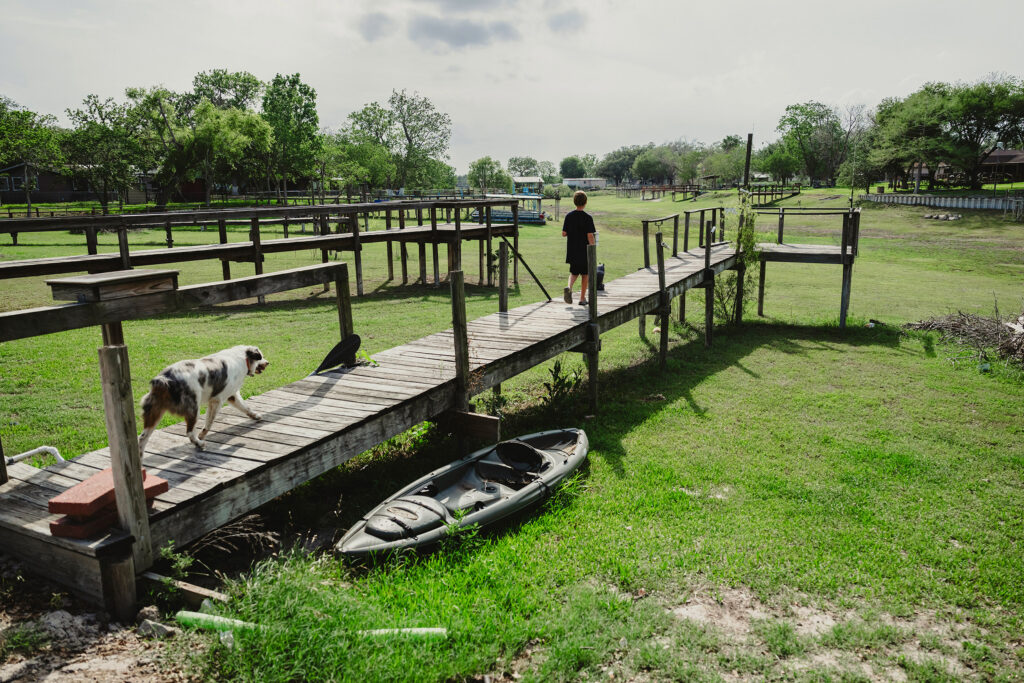
Corpus Christi’s water crisis reveals the challenges of planning for growth.
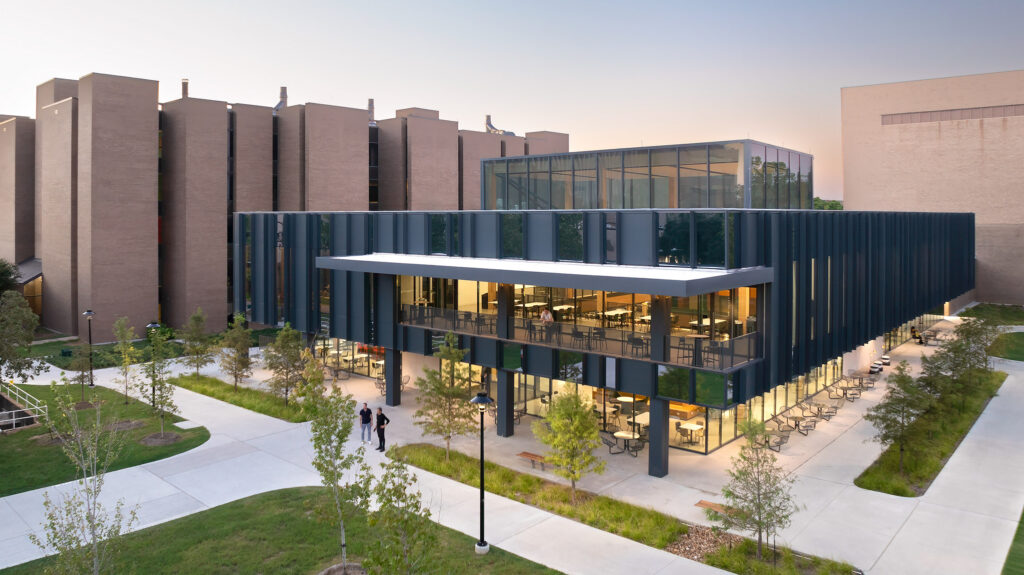
Reimagining a campus landmark after Harvey
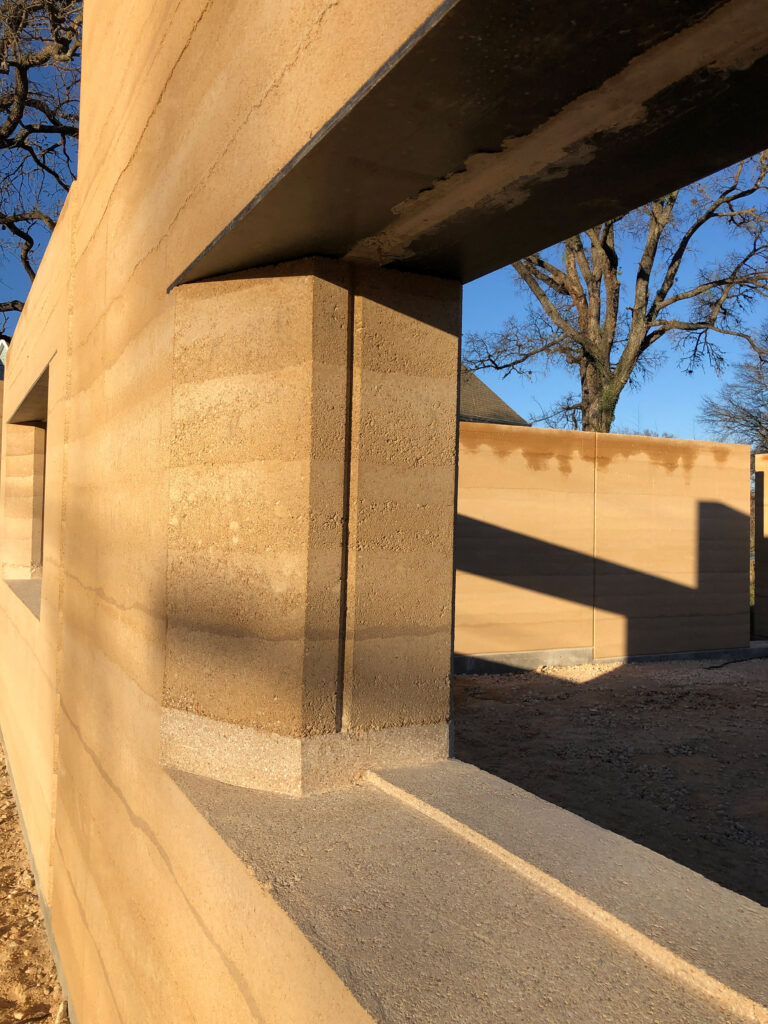
The Why and How of a Rammed Earth Enclosure
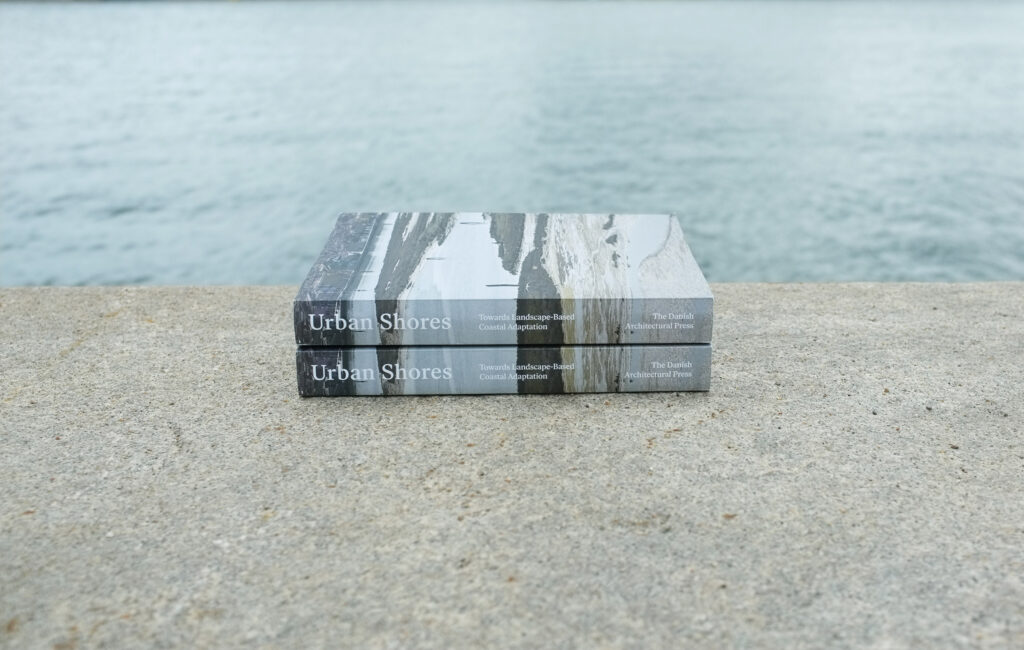
Urban Shores: Towards Landscape-Based Coastal Adaptation
Anna Aslaug Lund, Ole Fryd & Gertrud Jørgensen
Danish Architectural Press 2025
Earthy, warm hues, such as amber, terracotta, and violet, bring a grounding touch to these new kitchen and bath products.