Jul 28, 2026
Water has the ability to connect and to divide in equal measure. It shapes the way we experience our communities,…
Where form and atmosphere converge
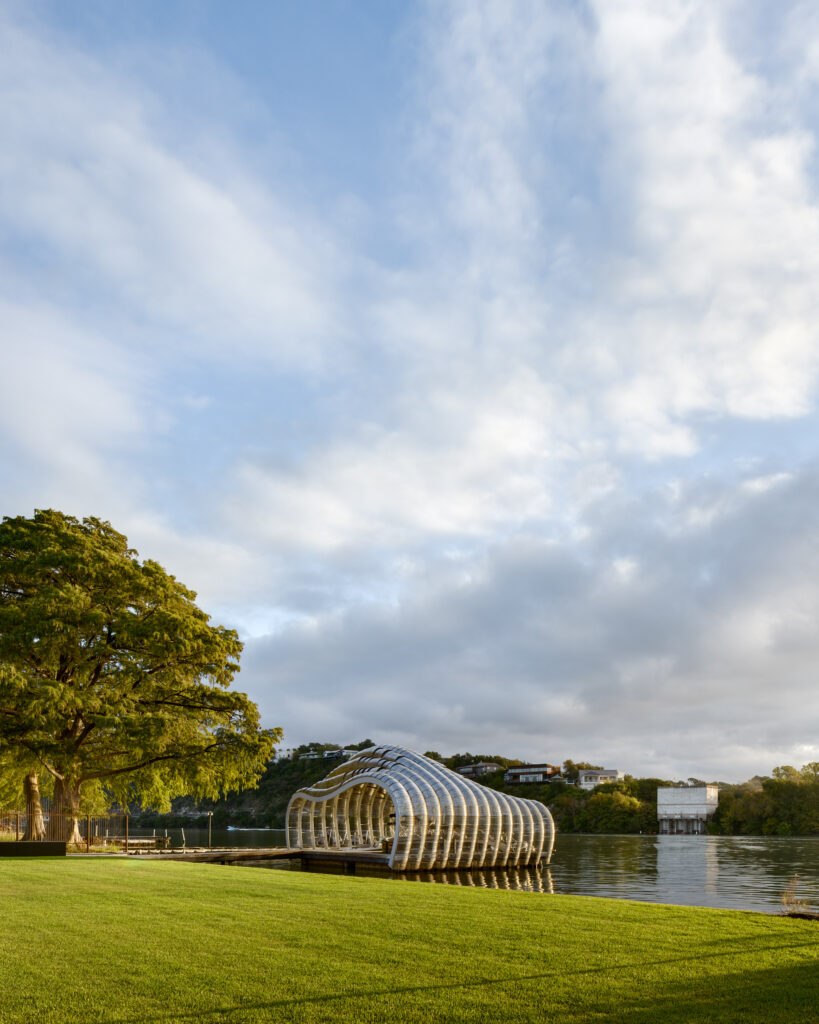
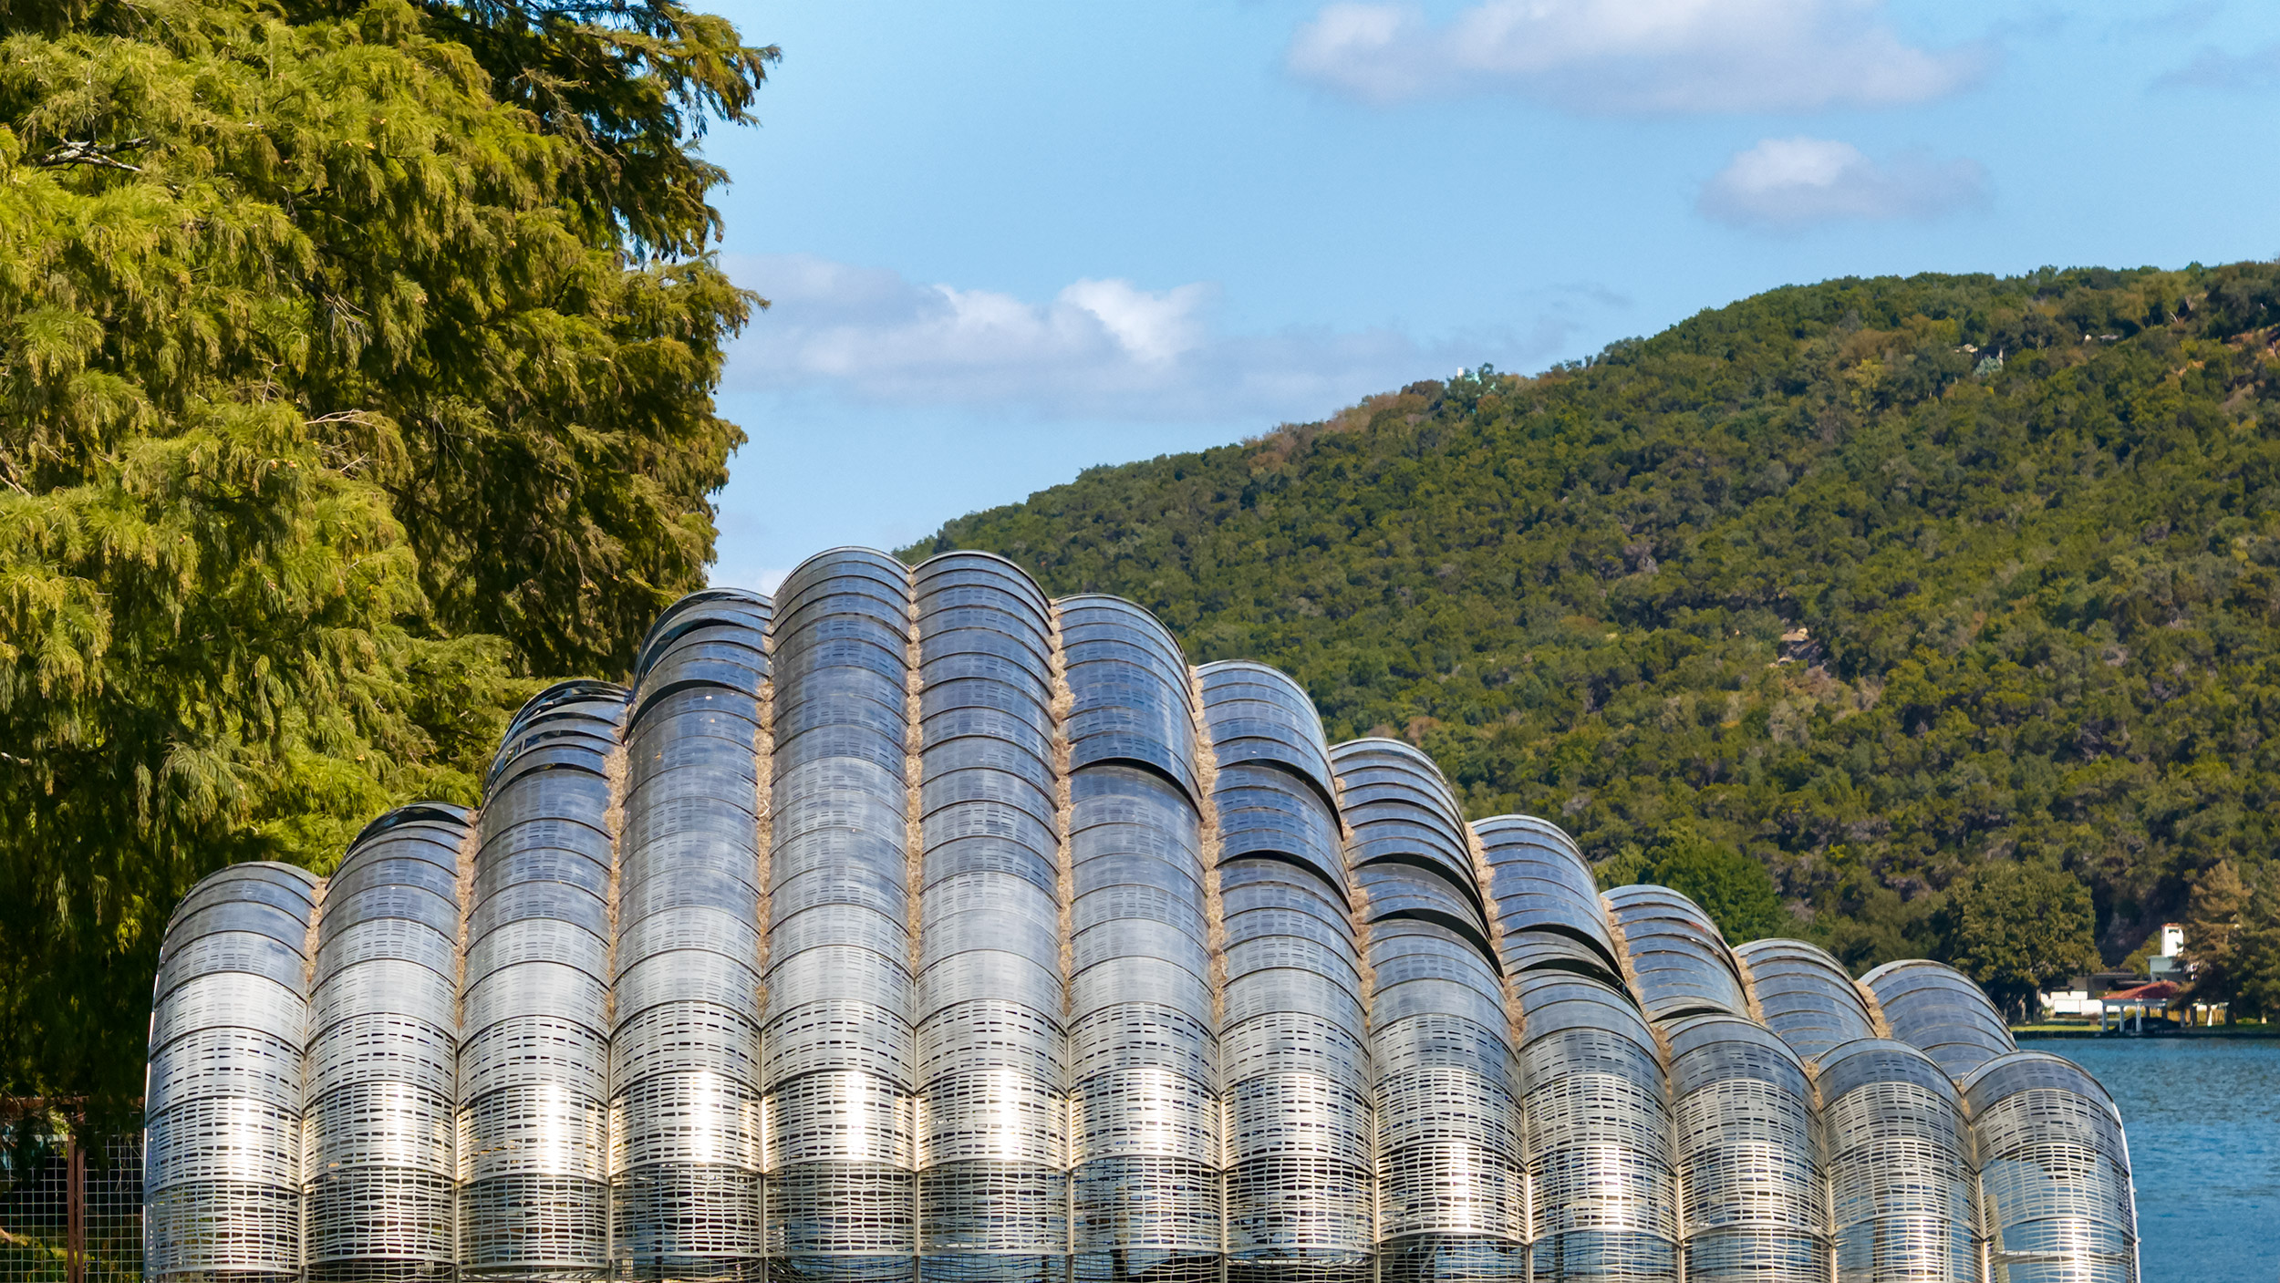
Coming into focus over the water, the metallic, undulating form does not immediately register as a boat dock. At a distance, the enclosure flattens almost completely into the glare and texture of Lake Austin, its perforated surface scattering reflections in various directions. Upon approach, some portions of the dock appear dense and opaque while others dissolve almost entirely, making it seem caught in a curious exchange with the water itself.
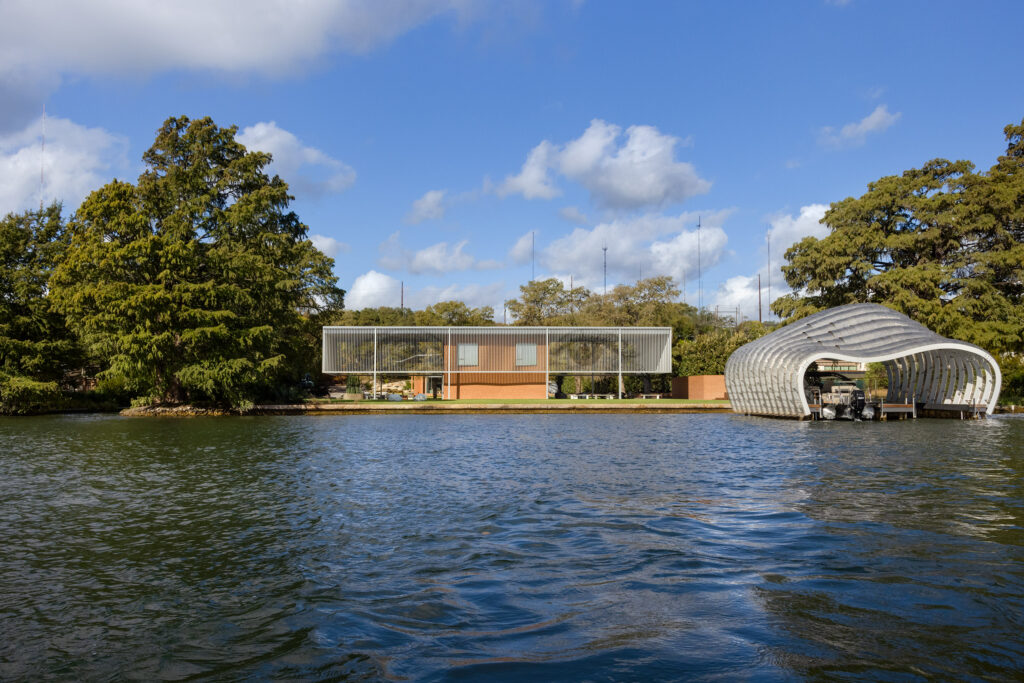
Behind it, two looming eyeballs applied to a screened facade—a private commission by French artist JR—peer outward over the lake. The dock, by contrast, remains difficult to identify, its legibility varying with changing light and reflection.
Many of the docks peppered along the shorelines of Lake Austin function as floating extensions of the architectural vocabulary set by their adjacent homes, often repeating their rooflines, materials, and stylistic language. Diffuse Dock, designed by Miró Rivera Architects and fabricated by Drophouse Design, instead presents a foil.
“When you go along the lake, one can see that there’s a tendency to extend the language of the architecture of the house into the boat dock design,” says Juan Miró, FAIA. “We wanted this dock to be an absolute departure from anything related to the house, like a creature emerging from the water.”
The site conditions supported that vision. Because the lake was too shallow near the shore, the boat dock needed to be placed farther out than normally allowed, reinforcing the architects’ impulse to conceive the structure as something belonging primarily to the water itself.
Projects operating this close to sculptural intent risk collapsing into image-making. Diffuse Dock, however, achieves a pragmatic utility while remaining both formally enigmatic and technically restrained.

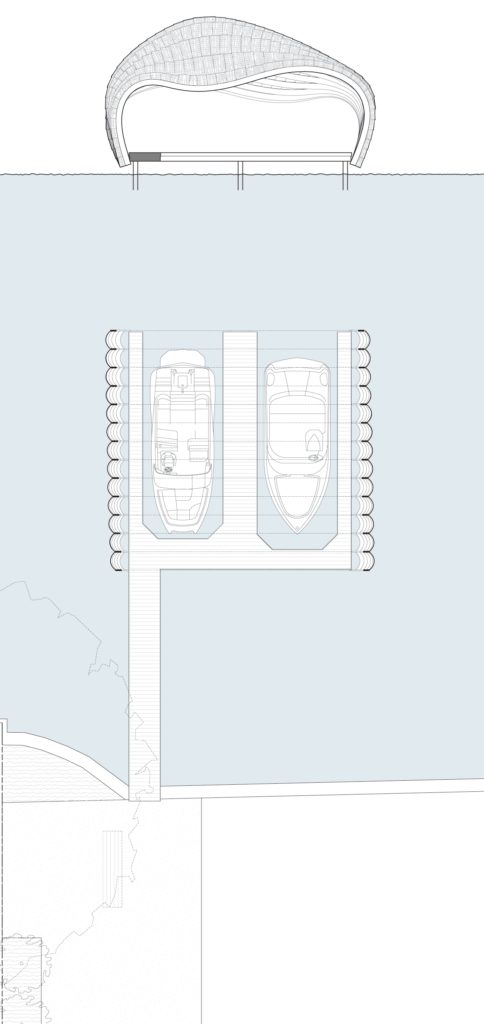
Early studies emerged through hand sketches and physical mock-ups rather than elaborate digital modeling.
“We are very low-tech in the way we think,” Miró explains. “We first drew the boat dock by hand with pencil. We then cut two full scale panels out of chipboard and curved them to fit into ribs built with foamcore.”
A central construction logic followed: a series of steel ribs supporting folded stainless-steel panels capable of bending into curved geometries without requiring compound fabrication.
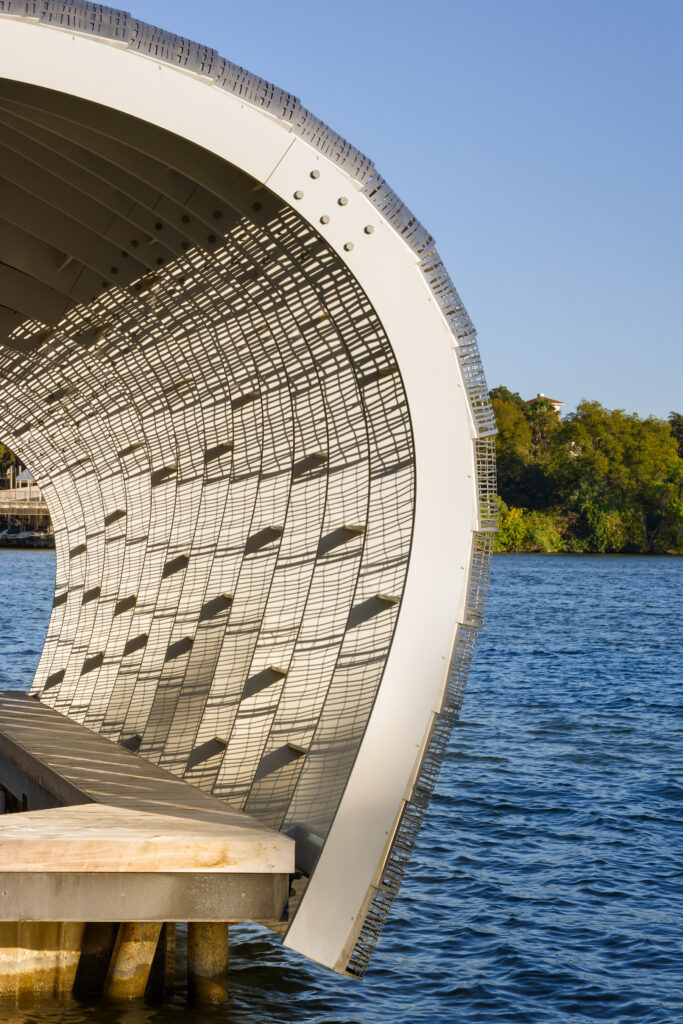
Rather than relying on heavily customized formed panels, the enclosure was developed around thin stainless-steel “scales” that were pre-rolled at the shop, curved into their final shape by the installer’s handwork, and friction-fit into channels embedded within the ribs themselves.
Fourteen steel ribs in total span nearly 30 feet across the slips below. Each rib is assembled from layered steel plates that create a continuous channel used to receive the perforated stainless-steel panels, allowing the skin to attach without relying on heavily exposed fastening hardware.
Hidden horizontal bracing stiffens the assembly laterally while maintaining its unusually clean silhouette, and the rib assemblies bear onto hollow steel beams supported by piles driven into the lakebed below. Much of the dock’s complexity lies in the tautly resolved relationship between these elements and the enclosure stretched across them.
The perforated panels vary in openness across the dock, becoming increasingly porous near the waterline in response to city transparency requirements and to allow airflow and floodwater to move through the structure freely. The architects note this also allowed the dock to feel lighter and reinforces the feeling of the structure emerging from the water.
From the beginning, cost and constructability shaped the process. Drophouse prepared a full-scale mockup to study how the panels would interact with the rib structure and to develop the attachment strategy before fabrication began.
“There are 880 unique panels because each panel requires a unique connection to the structure,” says Drophouse principal Matt Satter.
Though the enclosure reads as continuous from the water, each rib follows a slightly different path in elevation, altering the geometry between panels. This required a highly coordinated digital workflow in Rhino, Grasshopper, and Revit before moving into laser-cut fabrication, with each piece labeled according to its intended onsite location.
“It was a very complicated design with hundreds of unique parts,” Satter says, “so it became a digital fabrication–driven project.”
Its achievement lies less in generating complexity than in suppressing it. Despite the number of unique conditions embedded throughout the dock, the fabrication process repeatedly reduced variation into repeatable operations: flat panels instead of compound curves, paired rib assemblies, digitally indexed parts, friction-fit connections, and prefabricated sequencing designed to minimize installation labor over water. Much of the dock’s visual coherence depends on hiding the extent of that variation altogether.
Even so, assembly remained intensely physical. The 14 ribs were welded in pairs offsite before being transported and craned into place over the lake.
Within a week, the primary steel framework was standing. Over the following six weeks, the perforated panels were individually installed and adjusted across the curved surface. Prefabrication reduced as much onsite labor as possible, but field alignment and tolerance management still unfolded incrementally over the water itself.
“Our favorite project types are the ones you look at and go, ‘I don’t know how you’re gonna do that,’” says Drophouse founder Christian Klein. “We like to exist in a narrow window between art and architecture, and how you actually build it.”
Diffuse Dock’s atmospheric lightness depends on an enormous amount of concealed coordination, fabrication, and physical sequencing, much of which disappears entirely in the finished work, and its precision is deployed in service of a kind of uncertainty. Despite the rigor embedded within its design and execution, the project reads as contingent rather than fixed.
Like the reflections that continually alter its appearance, the dock resists settling into a single identity. It remains suspended somewhere between object and atmosphere, defined less by permanence than by continual visual exchange with water and light.

Christopher Ferguson is an architect, photographer, and writer who has lived and worked in Austin since 2008.

Desert, sky, and ocean converge at a remote retreat in Mexico.
Plunging into Texas Water Conservation

Designing data centers for a resource-constrained future
A luxury resort is made smaller and greener.
A room for every season
Corpus Christi’s water crisis reveals the challenges of planning for growth.
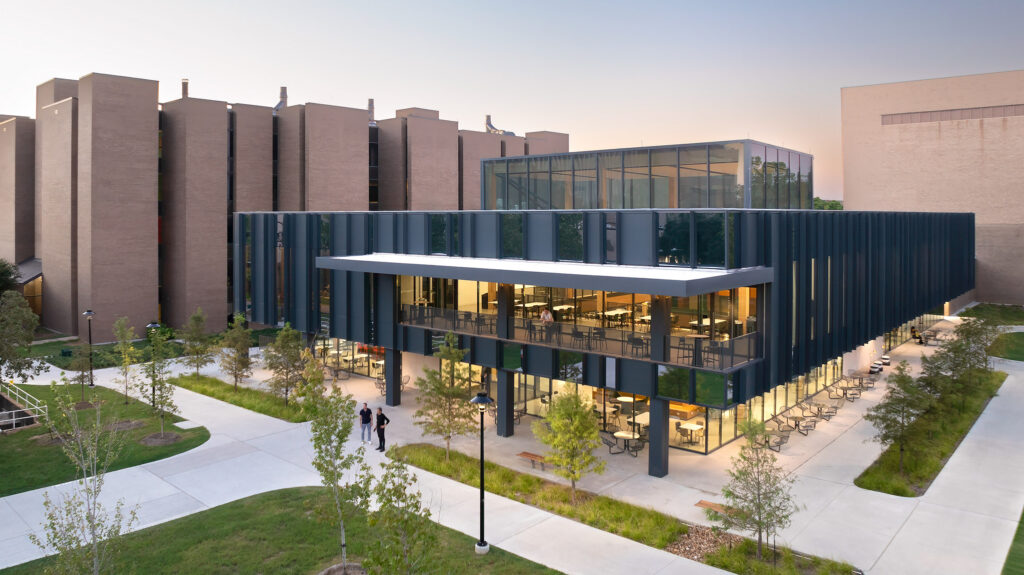
Reimagining a campus landmark after Harvey
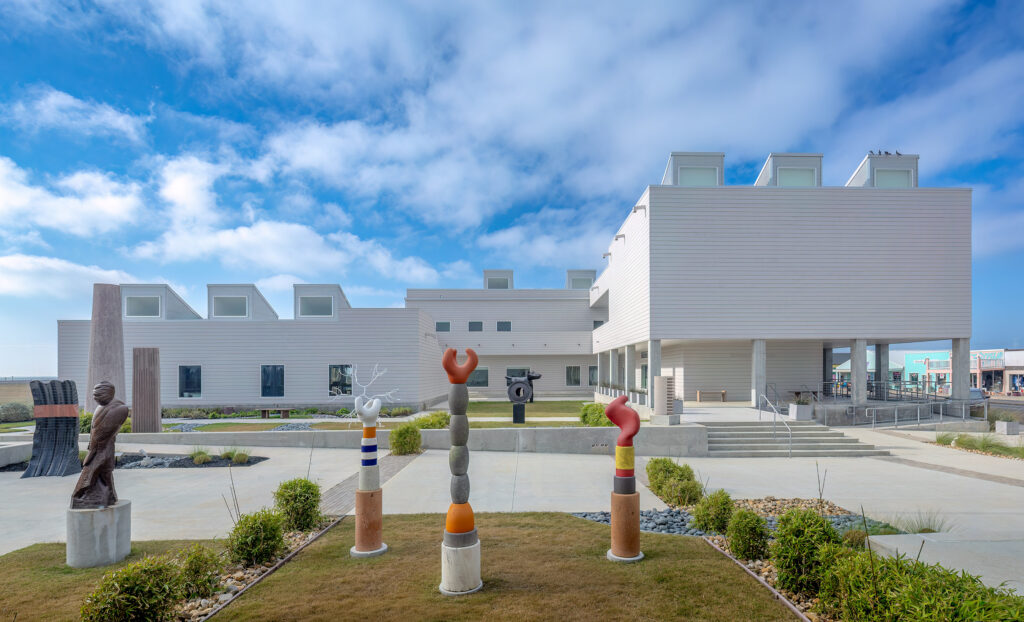
A center for the arts sustains Rockport’s creative community.
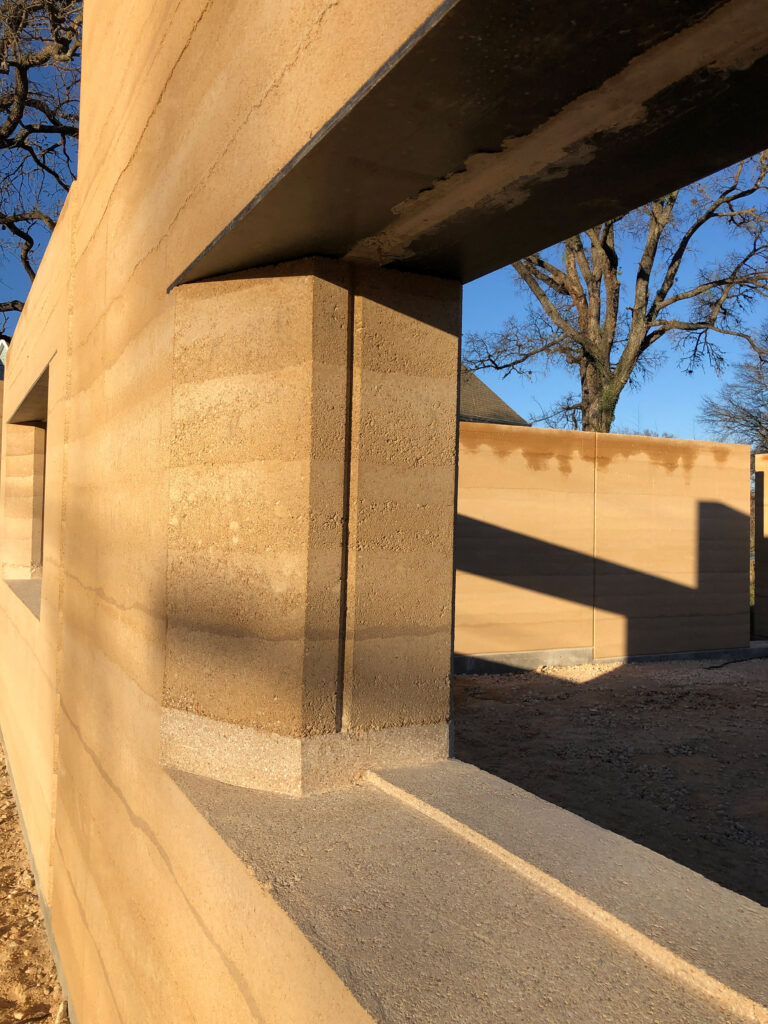
The Why and How of a Rammed Earth Enclosure
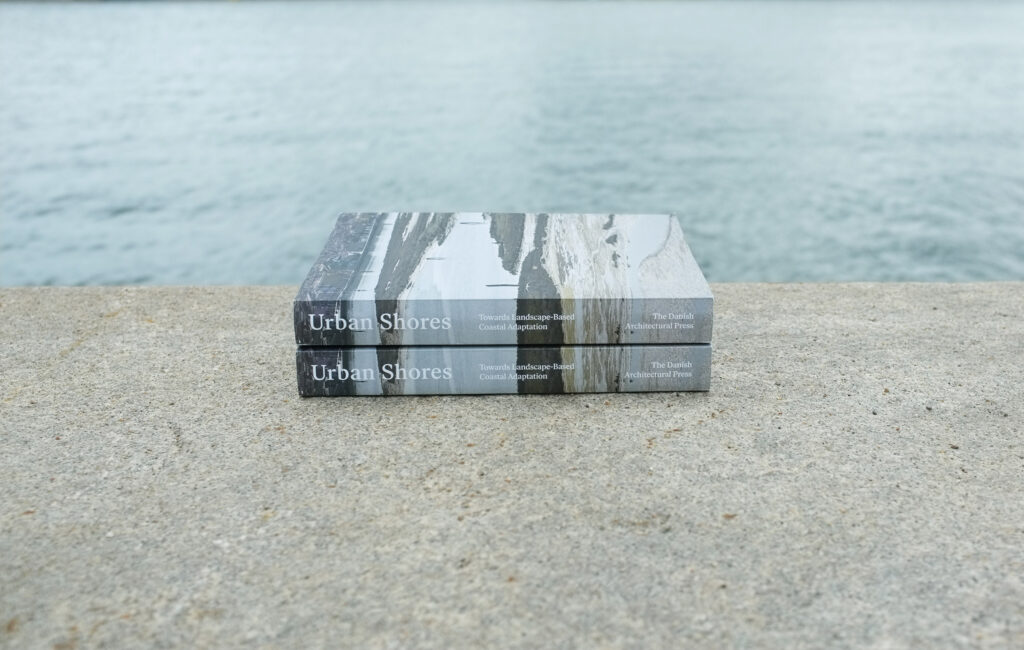
Urban Shores: Towards Landscape-Based Coastal Adaptation
Anna Aslaug Lund, Ole Fryd & Gertrud Jørgensen
Danish Architectural Press 2025
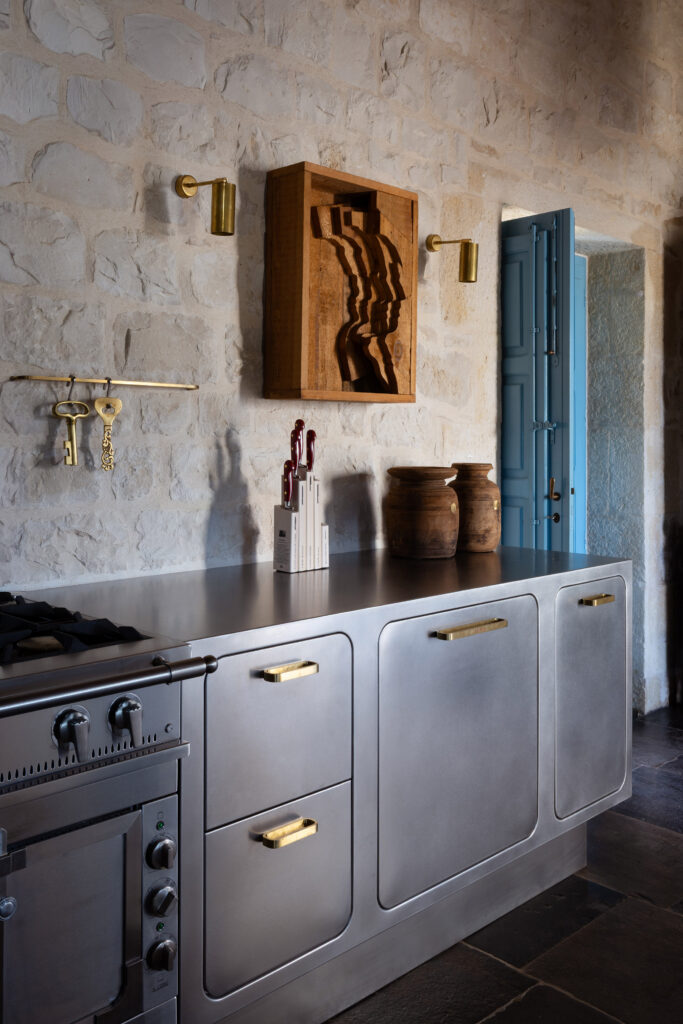
Earthy, warm hues, such as amber, terracotta, and violet, bring a grounding touch to these new kitchen and bath products.