Jul 28, 2026
Water has the ability to connect and to divide in equal measure. It shapes the way we experience our communities,…
Desert, sky, and ocean converge at a remote retreat in Mexico.
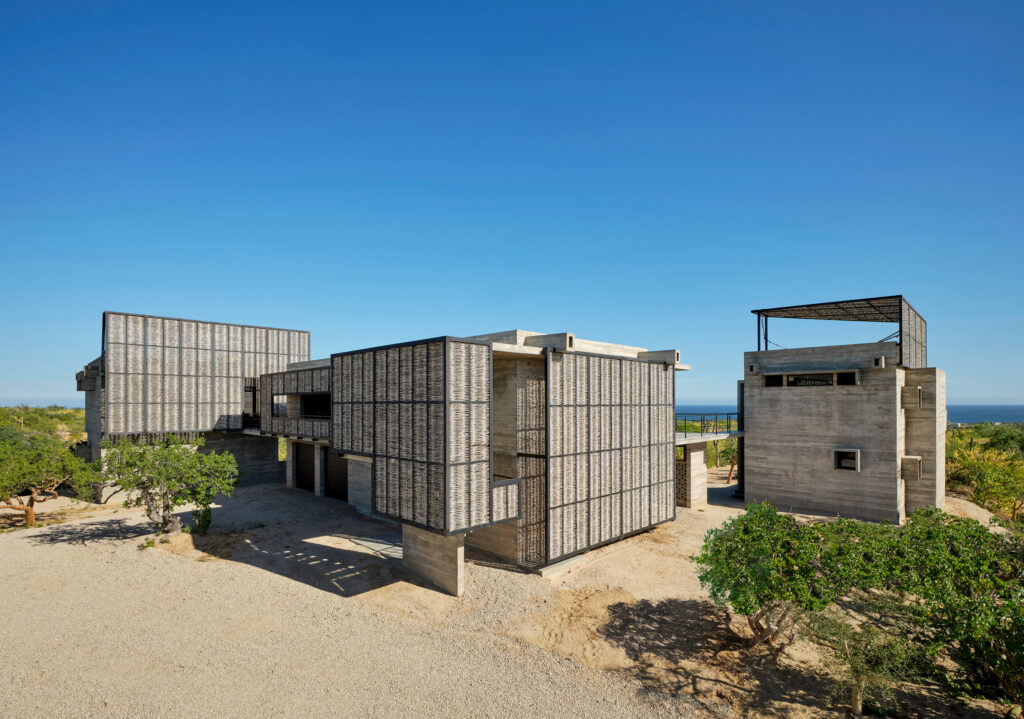
Imagine a place where three immense elements meet—an intersection at which, no matter where you look, you can contemplate the magnitude of nature and feel an invitation to connect with it. What seems to be an endless desert on the Baja California Sur peninsula comes to an abrupt stop at the light sands and blue waters of the Pacific Ocean beneath an expansive sky. Hidden within this landscape, Rancho Toma Tres stands as a place of respite—a place for contemplation where the owner, family, and guests step away from daily life.
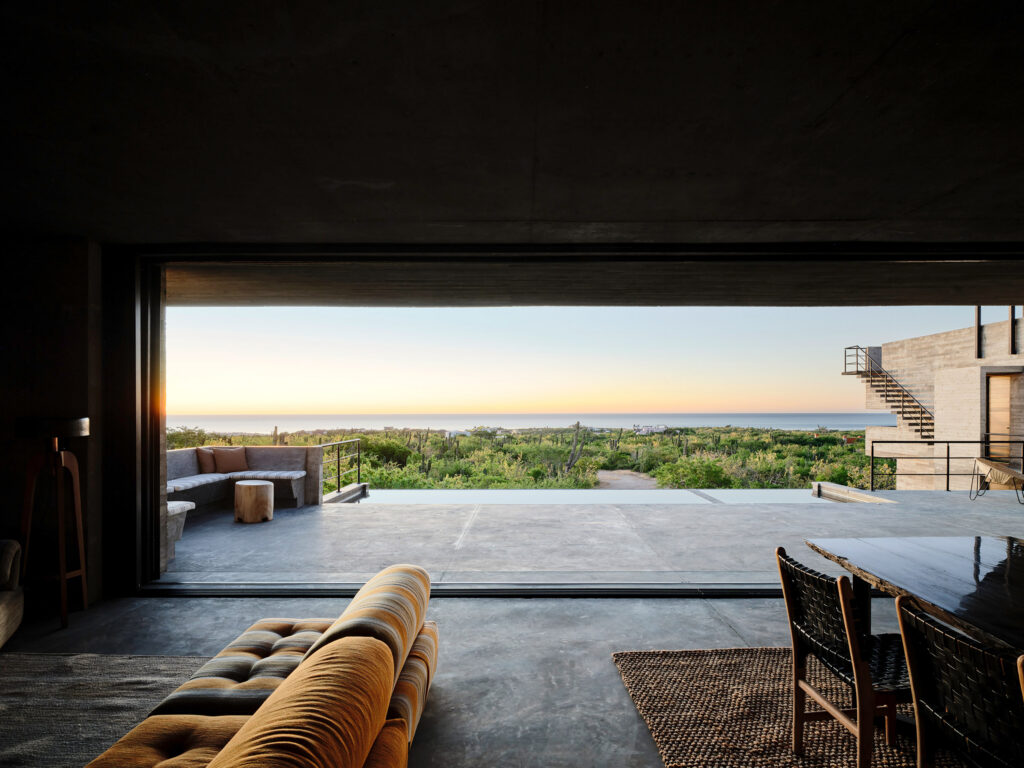
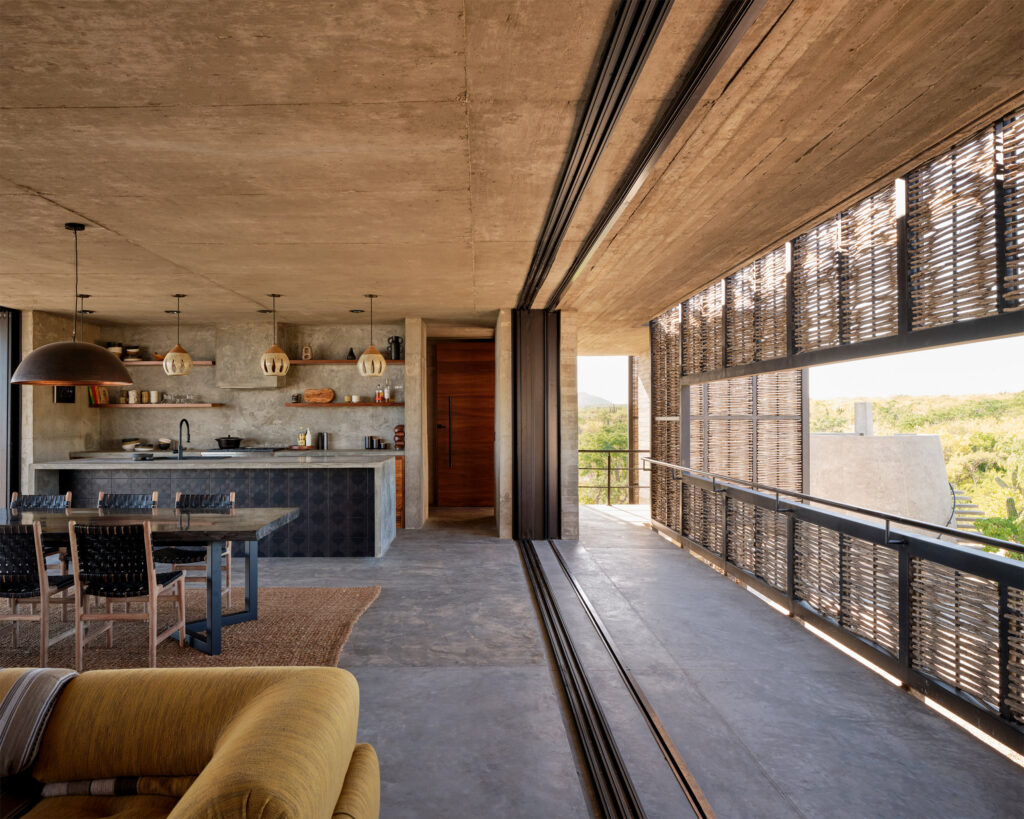
The meeting of sea and desert creates a unique climatic condition. While the desert is hot and arid, the ocean provides a continuous cooling breeze that is captured at the heart of the project. From cross-ventilation in the main living room to the chimney effect in the guest houses, strategically placed openings allow hot air to escape occupied spaces, making it possible to avoid active cooling systems for most of the year.
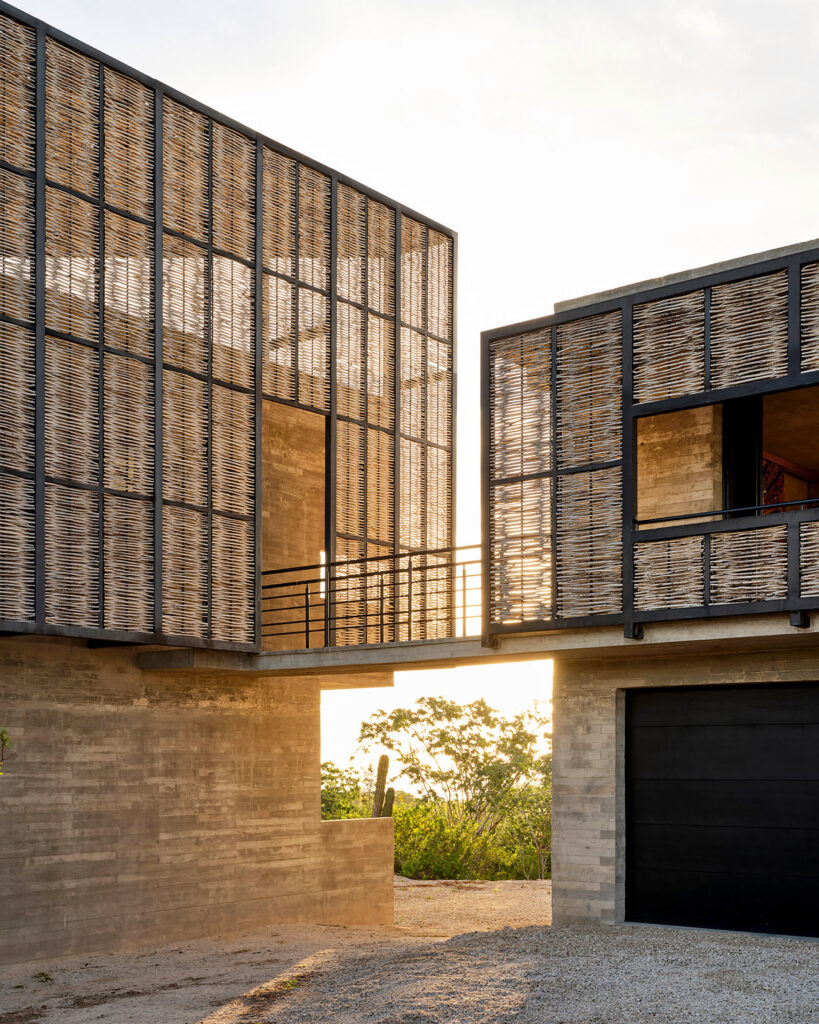
Careful attention is also paid to vernacular materials and passive design strategies. Candid Rogers, FAIA, the project’s design architect, vividly recalls arriving at the remote site after a long drive from San José del Cabo along unmarked dirt roads exposed to the sun. Upon arrival, he noticed a wild horse sheltering beneath a torote blanco, or Baja Elephant tree. The image became central to the project’s shading strategy. Later site investigations revealed how fragmented branches of another tree, the Esperanza—known locally as Palo de Arco— were used as screening devices, inspiring the shading system for the west facade. Rather than relying on foam insulation, the building envelope uses shadow and airspace to reduce heat gain while welcoming cooling breezes.
Rancho Toma Tres is organized into three primary volumes connected by exterior circulation, along with two standalone guest bedrooms. Visitors ascend screened stairs that carefully frame views of the landscape before arriving at the second-floor entrance. At the center of the project is a breezeway that serves as the shared living, dining, and kitchen space while channeling cooling air through the house. The main bedroom features a private lounge, a tequila and mezcal bar, and a corner for music punctuated by a cozy volcanic rock fireplace. The sleeping quarters remain separate from the public areas, allowing for both privacy and direct engagement with the surrounding landscape. Throughout the project, occupants remain connected to water, desert, and sky.
At Rancho Toma Tres, water operates in many ways—most immediately as an attraction and resource. The Pacific Ocean, home to roughly 25,000 marine species, and the Gulf of California, known as “the aquarium of the world,” support extraordinary marine diversity and have long attracted both wildlife and people. Access to surfing was one of the client’s primary requirements, and the site was selected for both its proximity to quality waves and its distance from development. Although the property sits more than half a mile from the shoreline, it maintains expansive ocean views.
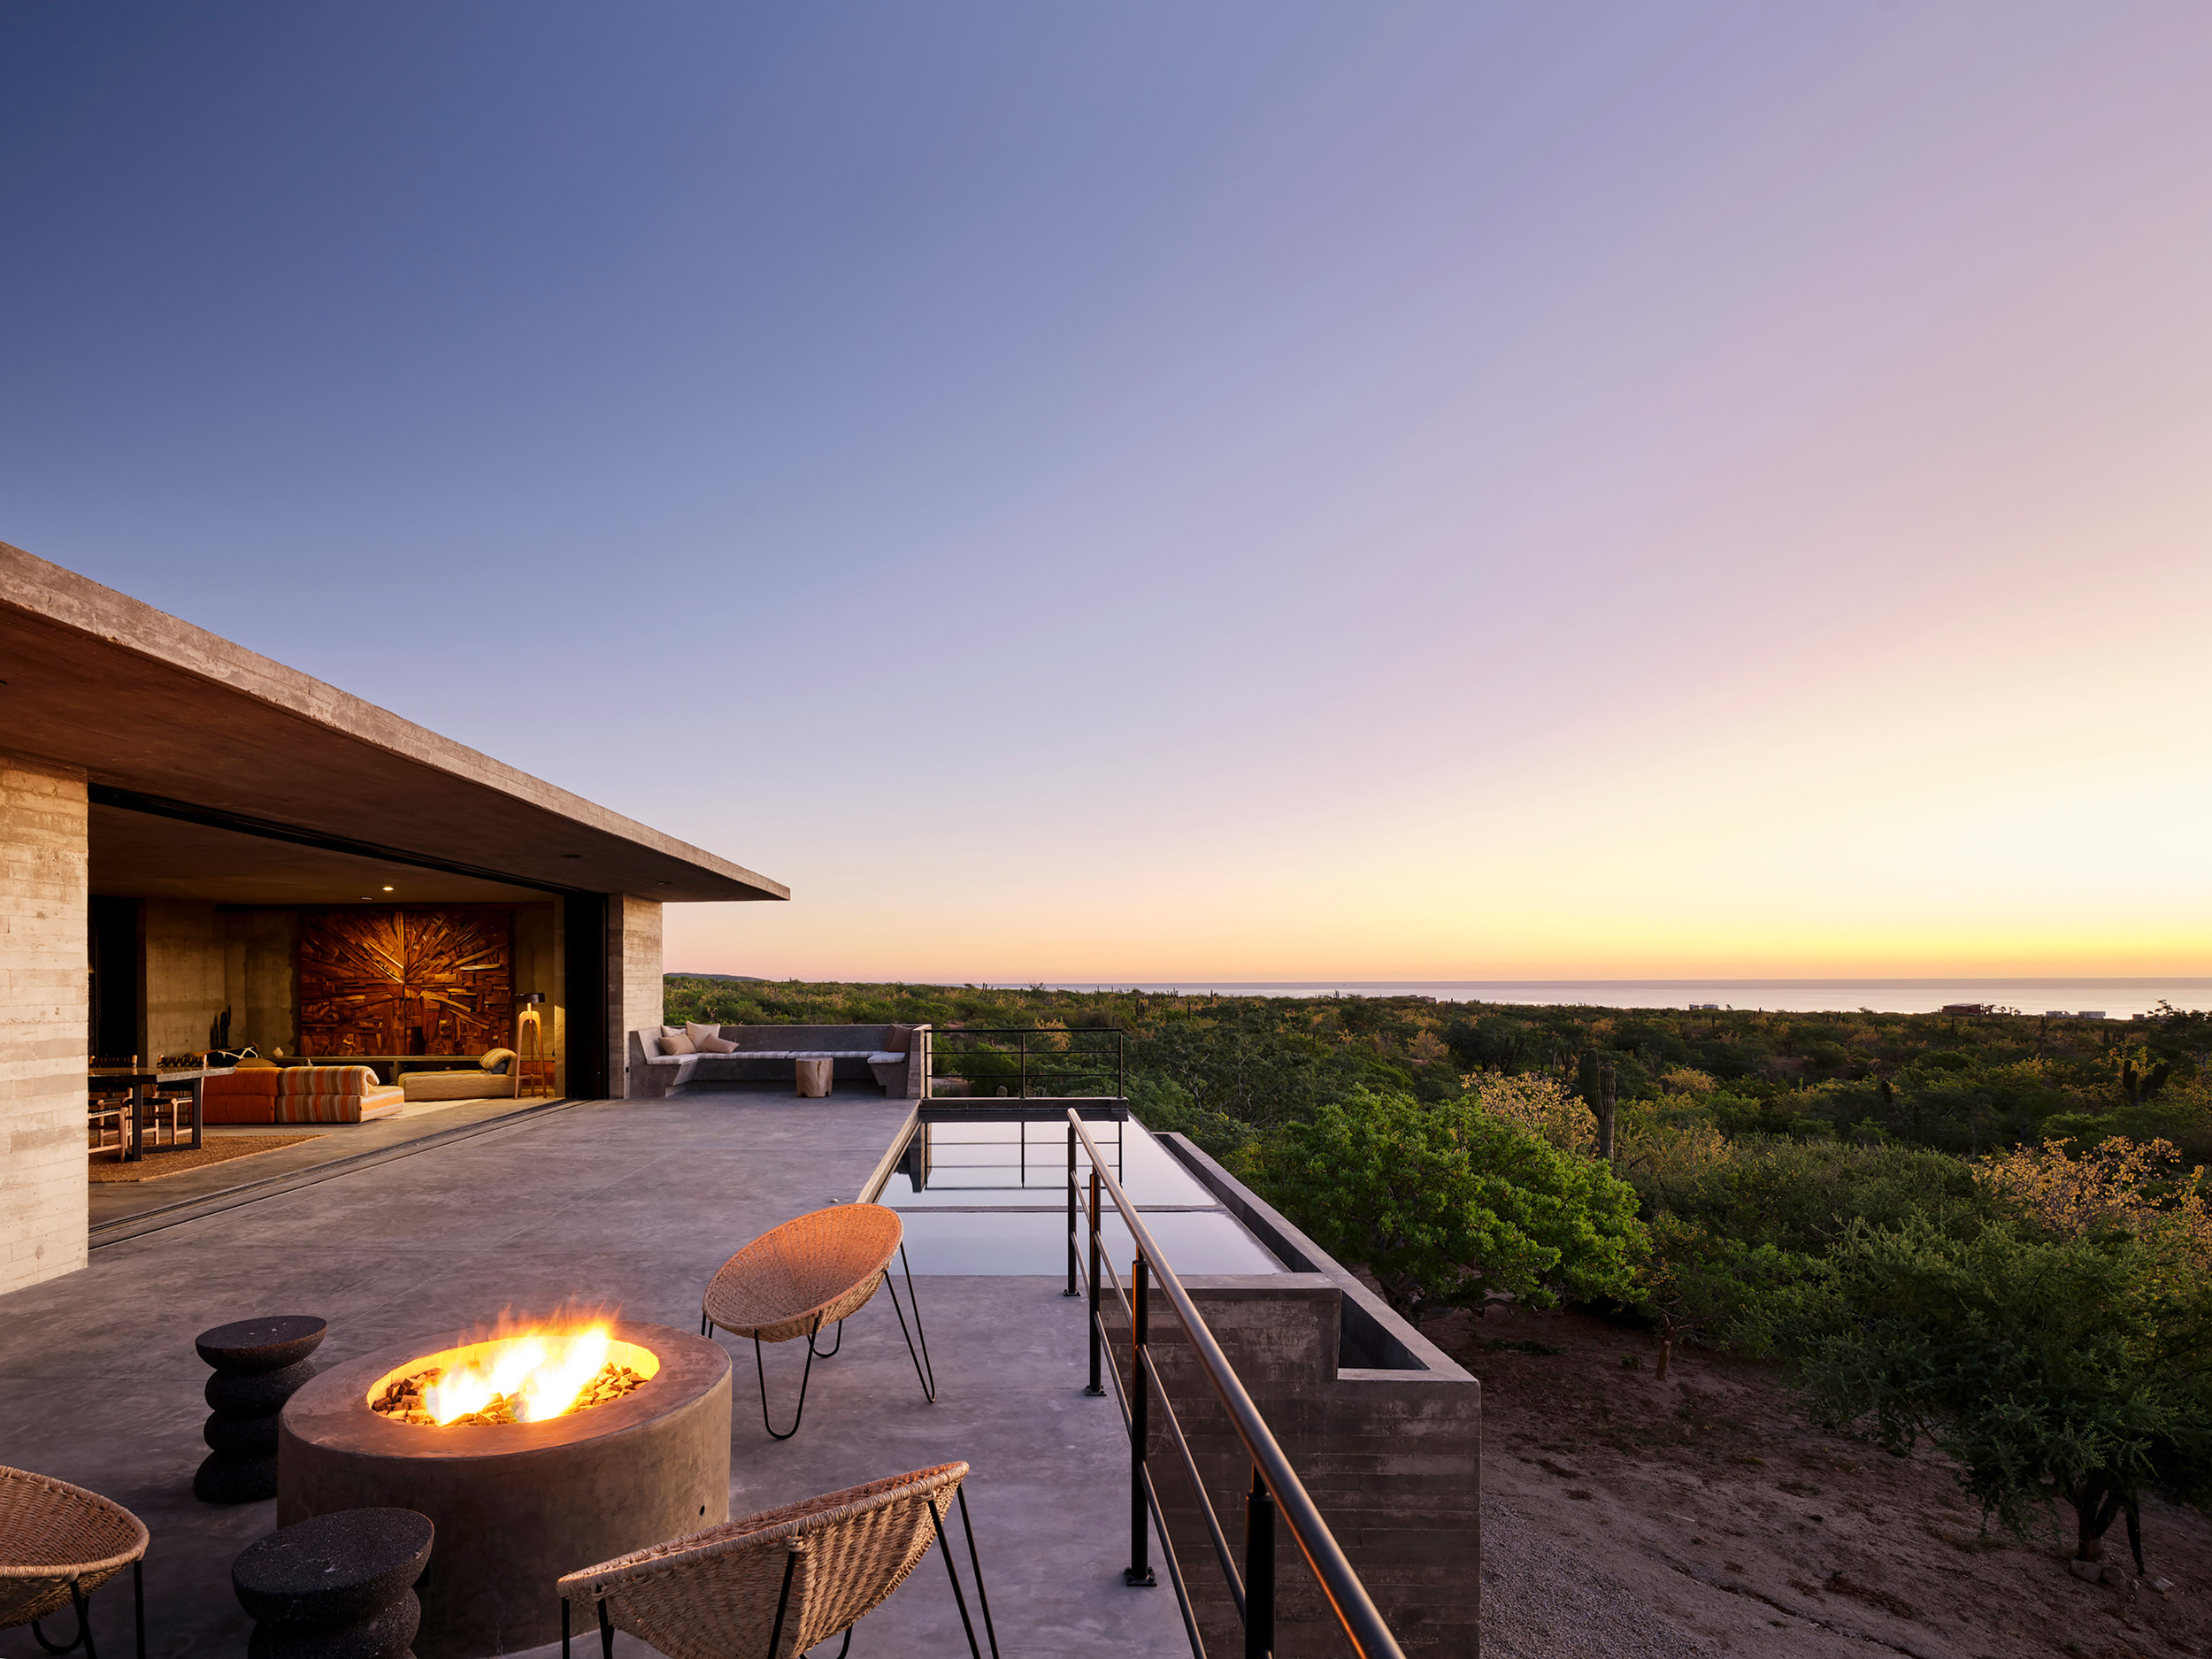
The main public space occupies the second level and opens through removable glazed partitions to an infinity pool overlooking the ocean in one direction and the desert in the other. The pool serves more than a recreational purpose; it contributes evaporative cooling to the cross-breeze moving through the living and dining spaces. While the client was drawn to the location by the area’s surfing opportunities, it is the ocean view and cooling breeze that define the daily experience of the house.
Water also functions as a powerful environmental force that continually shapes the landscape in various ways. The site receives only seven to 13 inches of rainfall annually, but it is concentrated within a short rainy season. Though limited, these storms are often intense enough to reshape the landscape, and seasonal flows reinforce existing waterways known as arroyos, which remain dry for much of the year but become active corridors during storms.
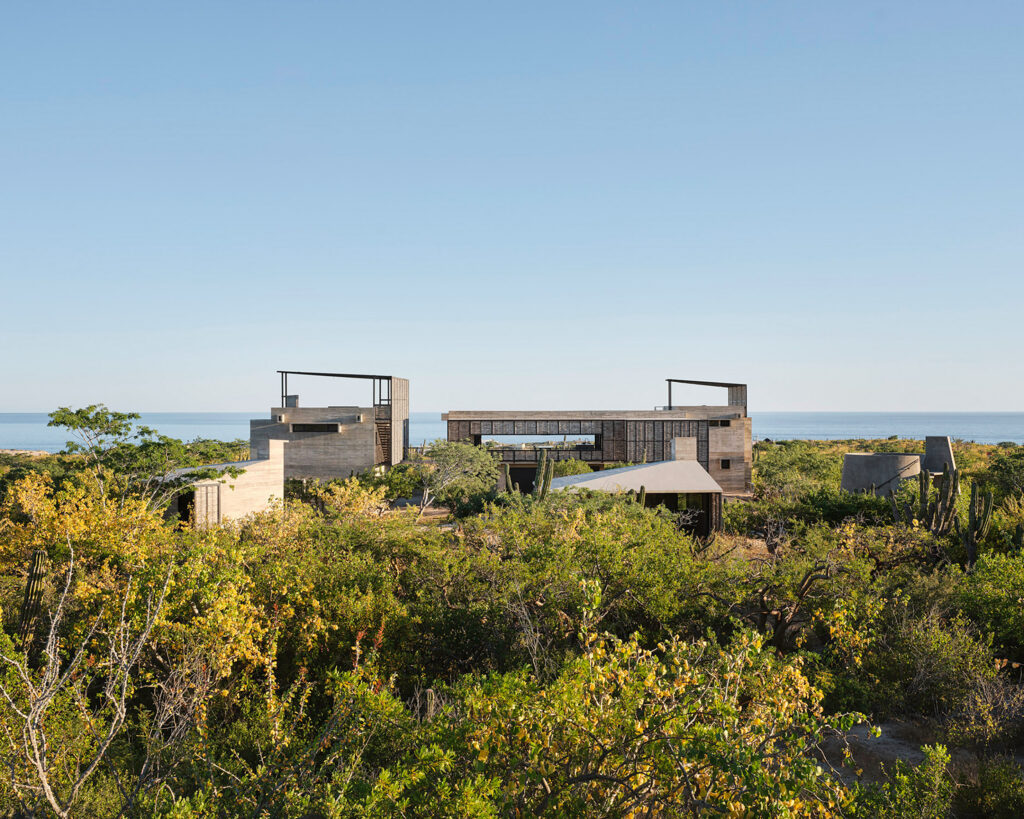
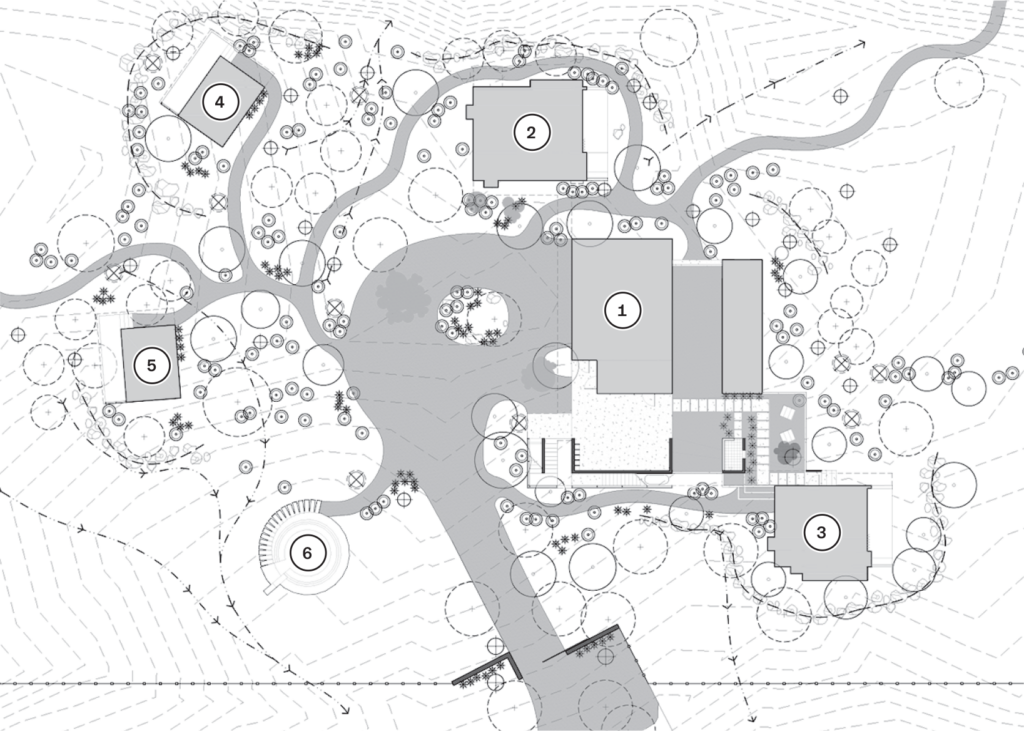

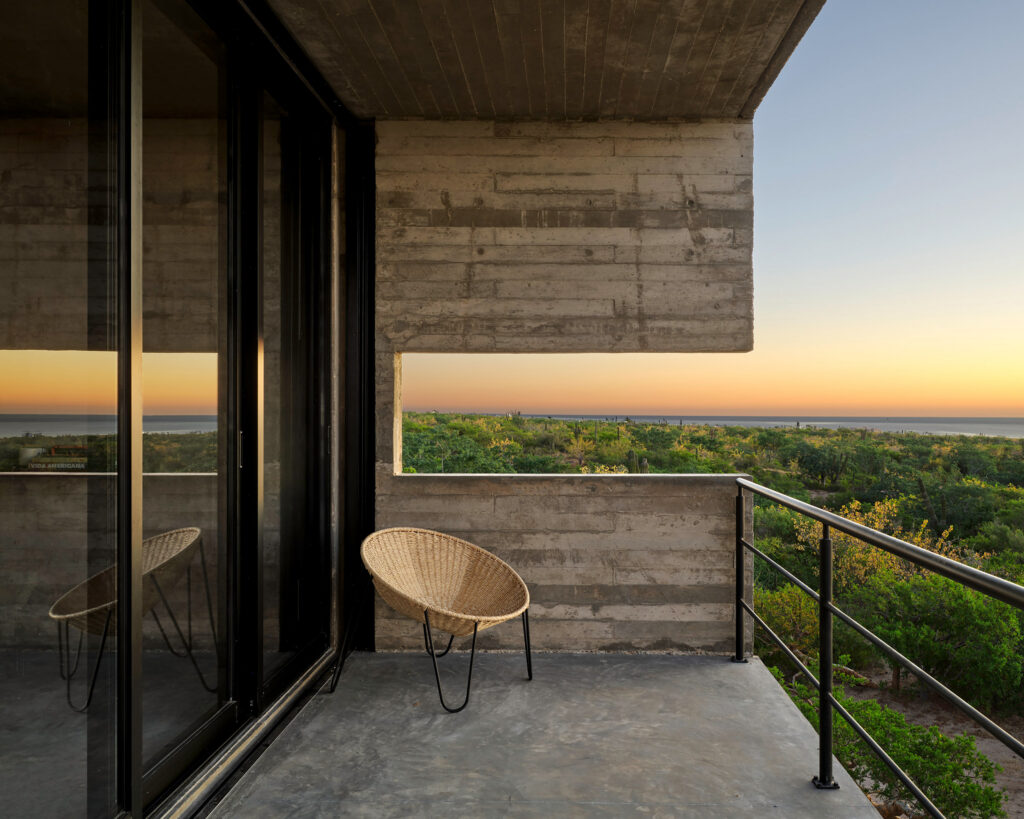
Rather than interrupting these natural patterns, the design accommodates them. The owner’s appreciation for the landscape led the design team to preserve as much of the site as possible in its natural state. This objective shaped the organization of the house. Ground-level enclosed spaces are limited primarily to service functions, while the principal living spaces, pool, and primary suite are elevated above the landscape. Carefully positioned cantilevers create shade, reduce disturbance to the terrain—and thus to wildlife—and allow water to continue following its natural course. Gravel surfaces beneath shaded outdoor spaces reduce erosion while maintaining the character of the site.
The house is designed to withstand more extreme weather events as well. Although major hurricanes are relatively uncommon, tropical cyclones remain a reality along the Baja California coast. Rammed earth was initially considered as a building material, but cast-in-place concrete ultimately proved more practical and resilient. Concrete is celebrated throughout the project in both its rugged and refined forms. The walls reveal the imprint of their formwork, while polished surfaces, soft to the touch, appear in benches, observation decks, and countertops.
Additional protection comes from hurricane shutters concealed within wall pockets. Their effectiveness was tested during construction when a Category 1 hurricane struck the site. The wind bent reinforcing bars, but the concrete walls remained standing.
In addition to its potential for destruction, water also acts as a catalyst for renewal. The rainy season coincides with Pacific hurricane season and transforms the surrounding desert landscape. Palm trees, cacti, shrubs, and Palo de Arco trees wait months for moisture. Before a storm, the terrain appears almost lifeless. Within days of rainfall, however, the landscape becomes lush and green—a magical awakening overnight. Witnessing this seasonal transformation reinforced the decision to preserve the existing ecology. Rather than imposing a heavily modified landscape, the project allows natural cycles to remain visible.
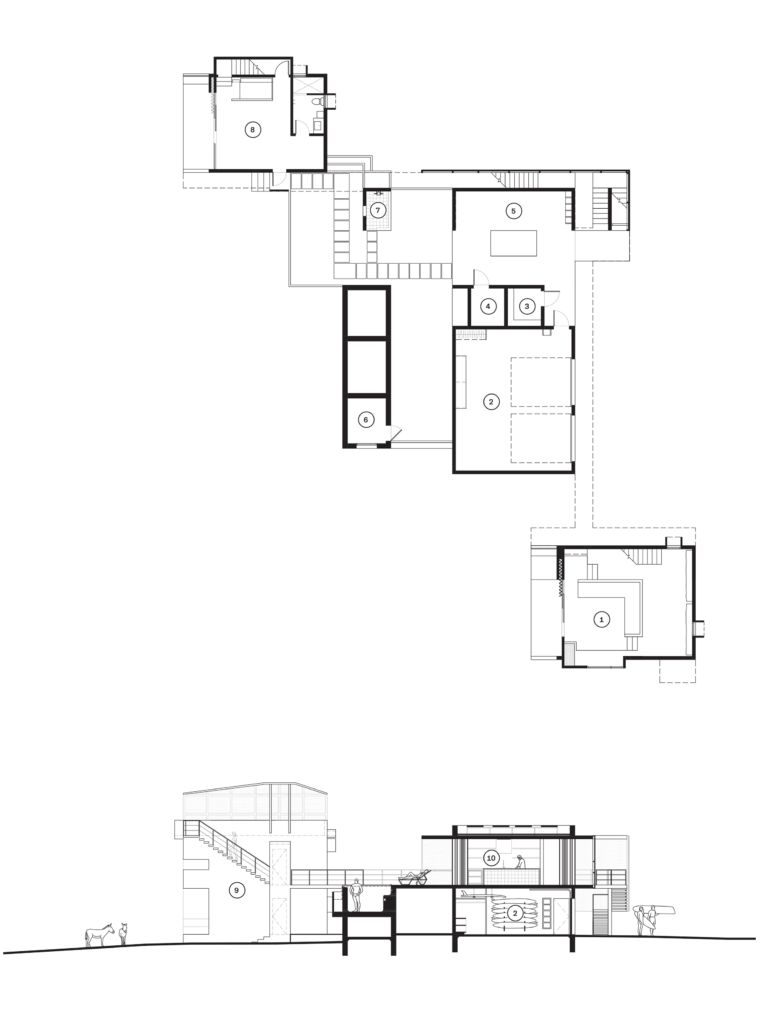
Because annual rainfall is limited, large-scale rainwater harvesting was difficult to justify. Instead, the rainfall is allowed to just replenish the land. Additional water is trucked to the site and stored in a cistern that doubles as an observatory from whose summit visitors can see the meeting of ocean, sky, and desert. Ascending the floating concrete stair produces an unexpected experience: Each step creates a resonant tone reminiscent of the sound produced by a finger circling the rim of a partially filled glass. Whether intentional or not, the effect calls to mind how water can shape experience in ways that extend beyond its physical presence.
The cistern serves as both infrastructure and symbol. Its conical form expresses the importance of water in this environment while directing attention toward the sky. A circular seating ring surrounds the structure, creating a place for stargazing and reflection. Sitting there heightens awareness of one’s place within a larger natural system.
Even limited rainfall sustains an abundance of life. Birds, squirrels, lizards, rabbits, wild horses, wild burros, and other species inhabit the surrounding landscape. Their presence also motivated the client’s desire for minimal intervention. Water nourishes this ecosystem, while architecture provides shelter from which to observe it.
At Rancho Toma Tres, water also serves as a connector, through the arroyos that border the property. Formed by seasonal rainfall, these channels cut through the mountains and lead toward the beach. Though dry for much of the year, they become conduits for both water and movement. For the client and family, access to surfing was essential, and the arroyos provide a direct connection between the house and the Pacific Ocean. In many ways, the project owes its existence to these pathways carved by water.
Ultimately, water becomes a source of meditation. Sitting beside the pool, attention drifts from the keyboard to the sounds of birds moving through the landscape. Sparrows, cardinals, and doves harmonize together, providing a soundtrack carried by the breeze. Looking up, flashes of red appear among the branches of the nearest Esperanza tree as a small flock of cardinals passes overhead.
It is remarkable how thoroughly the architecture integrates with its surroundings and how naturally contemplation emerges. Water moves through this project much as it moves through the desert itself—with intention, shaping the landscape and inviting pause. Rancho Toma Tres demonstrates an architecture of contemplation in which water is not merely managed but celebrated as the life, risk, and rhythm of the place.

Nyx Valerdy Marquez, AIA, NCARB, LEED AP, is an architect at the Perkins&Will Houston studio, where she works on science and technology projects. She is also interested in neuroscience and well-being, which inform her study of how people navigate their environments.

Plunging into Texas Water Conservation
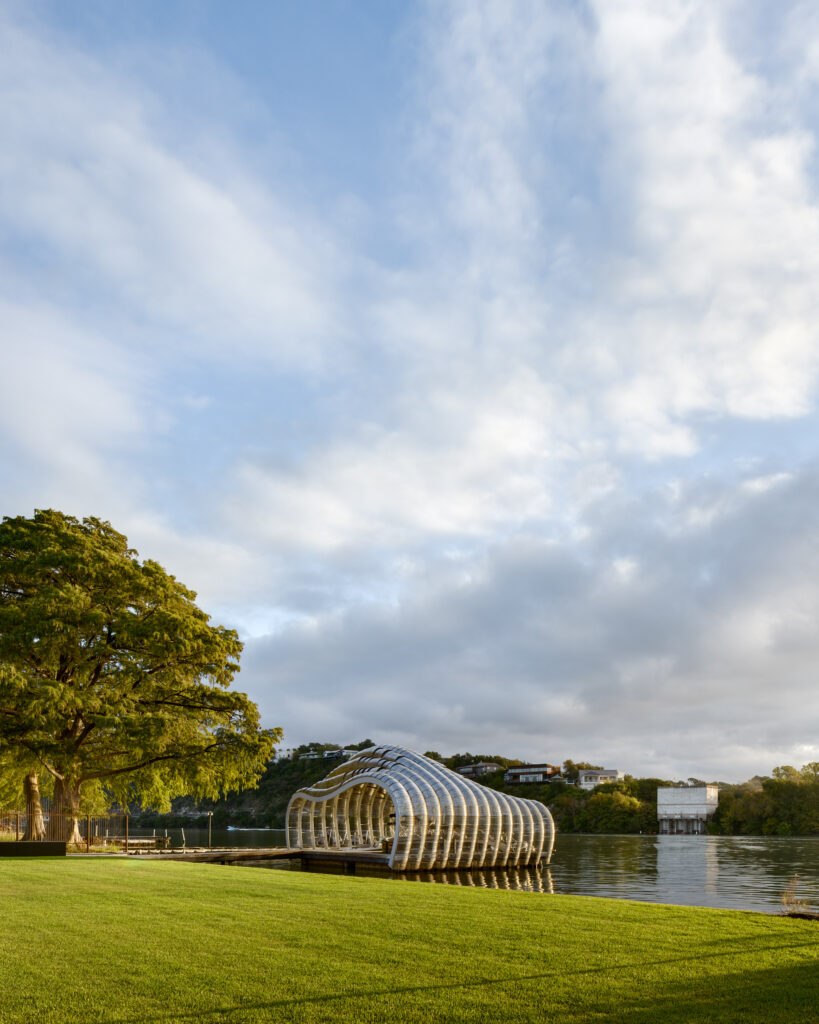
Where form and atmosphere converge

Designing data centers for a resource-constrained future
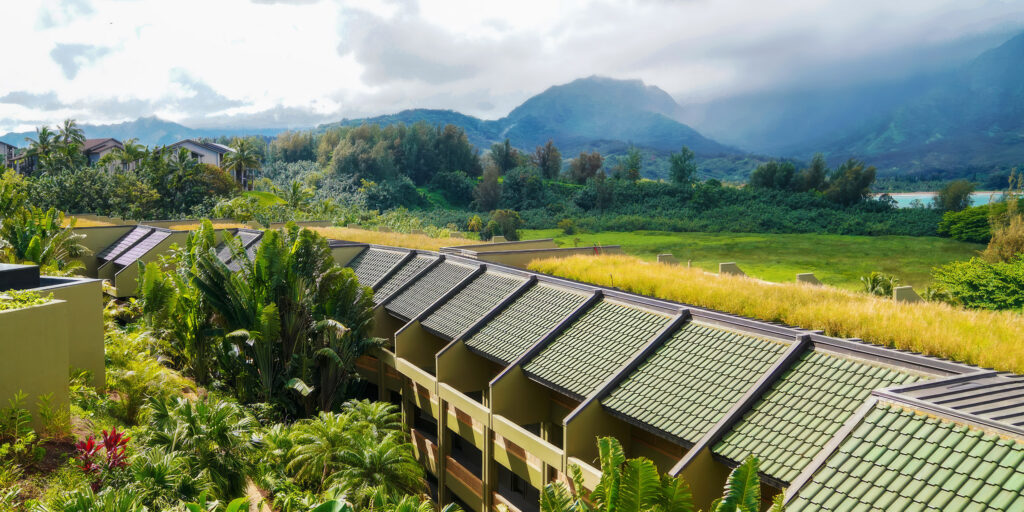
A luxury resort is made smaller and greener.
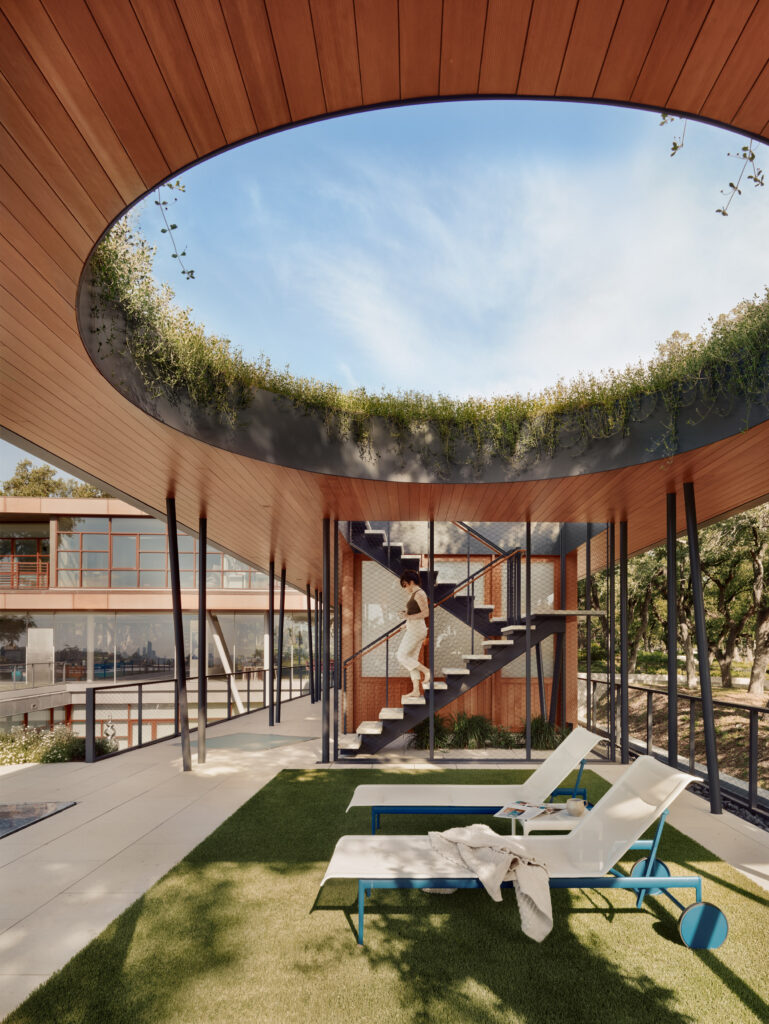
A room for every season
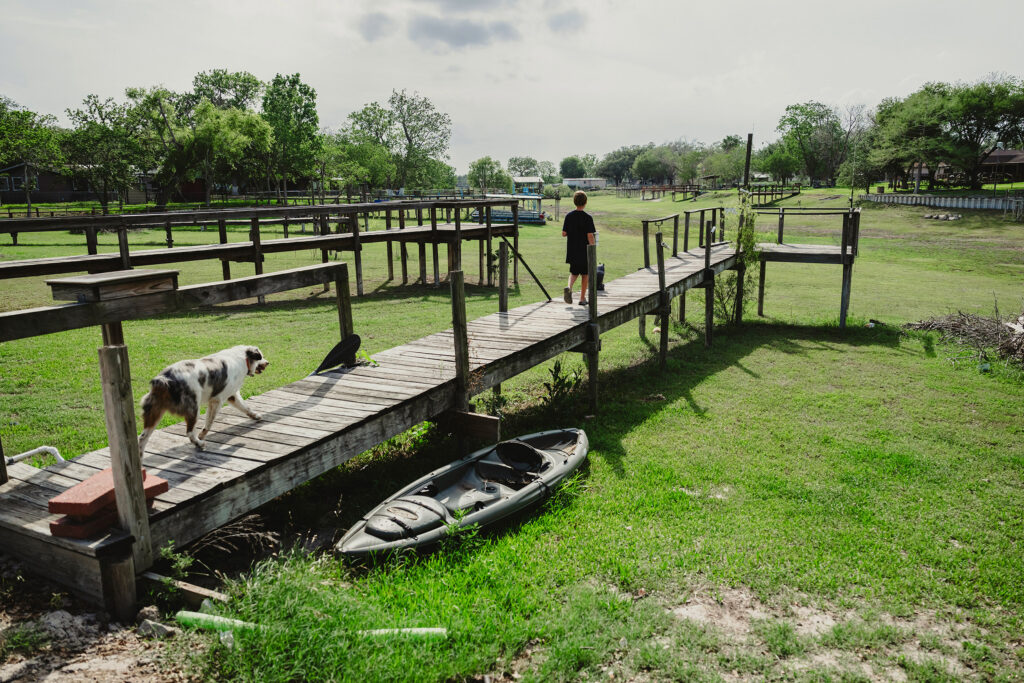
Corpus Christi’s water crisis reveals the challenges of planning for growth.
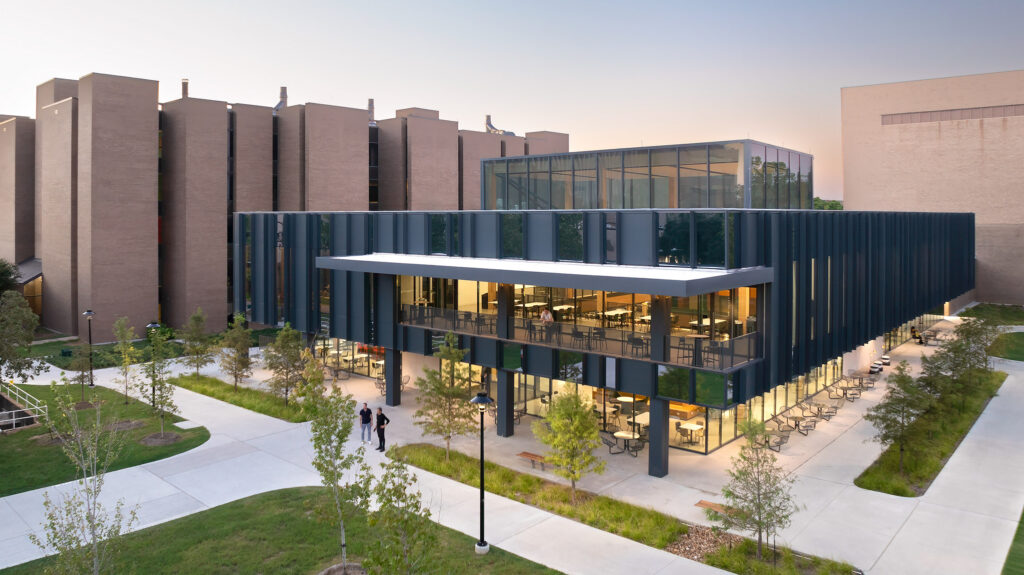
Reimagining a campus landmark after Harvey
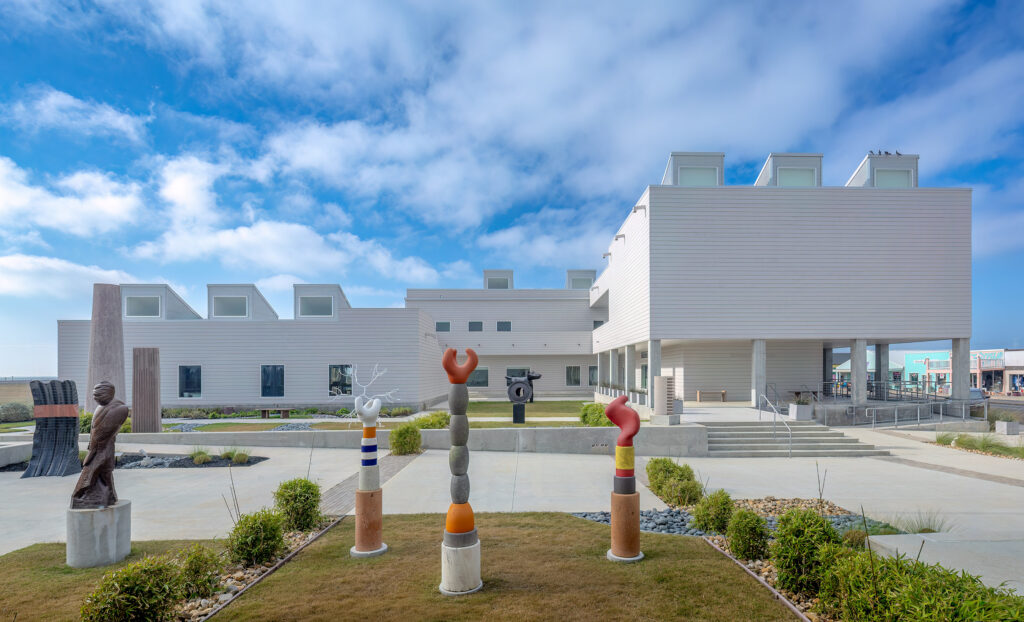
A center for the arts sustains Rockport’s creative community.

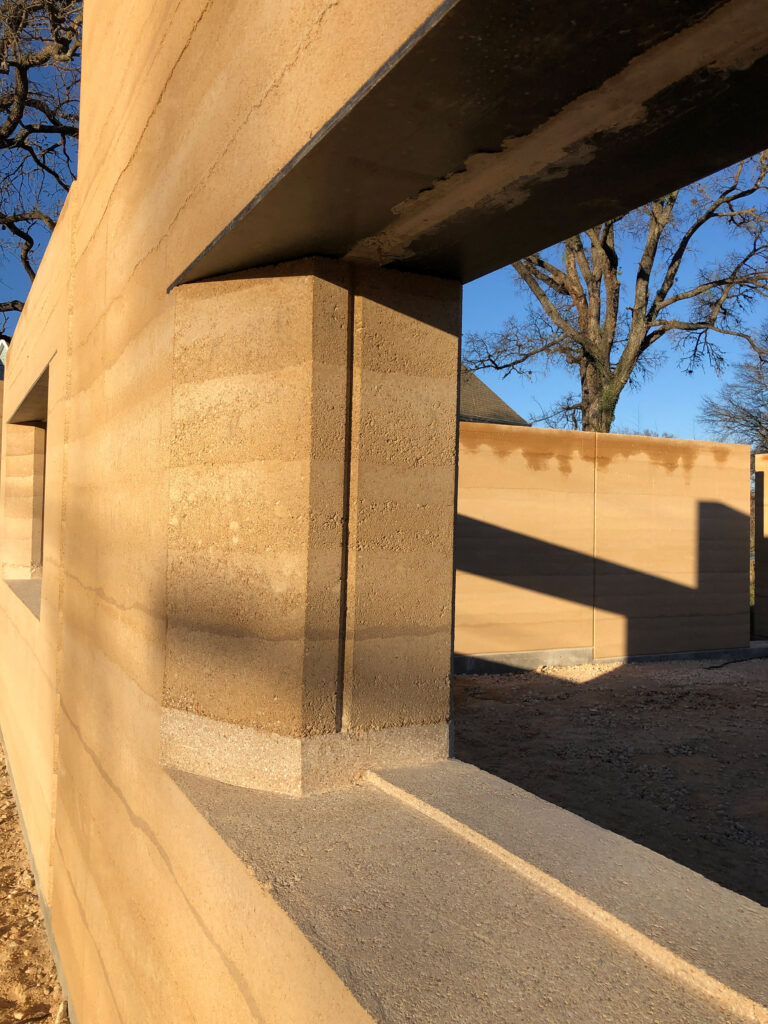
The Why and How of a Rammed Earth Enclosure
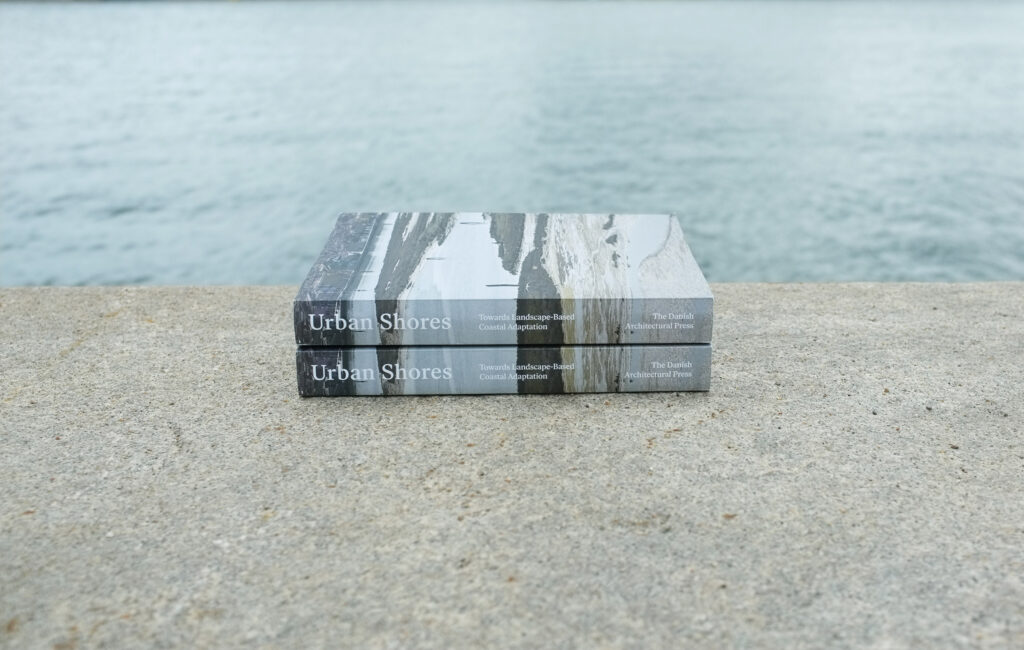
Urban Shores: Towards Landscape-Based Coastal Adaptation
Anna Aslaug Lund, Ole Fryd & Gertrud Jørgensen
Danish Architectural Press 2025
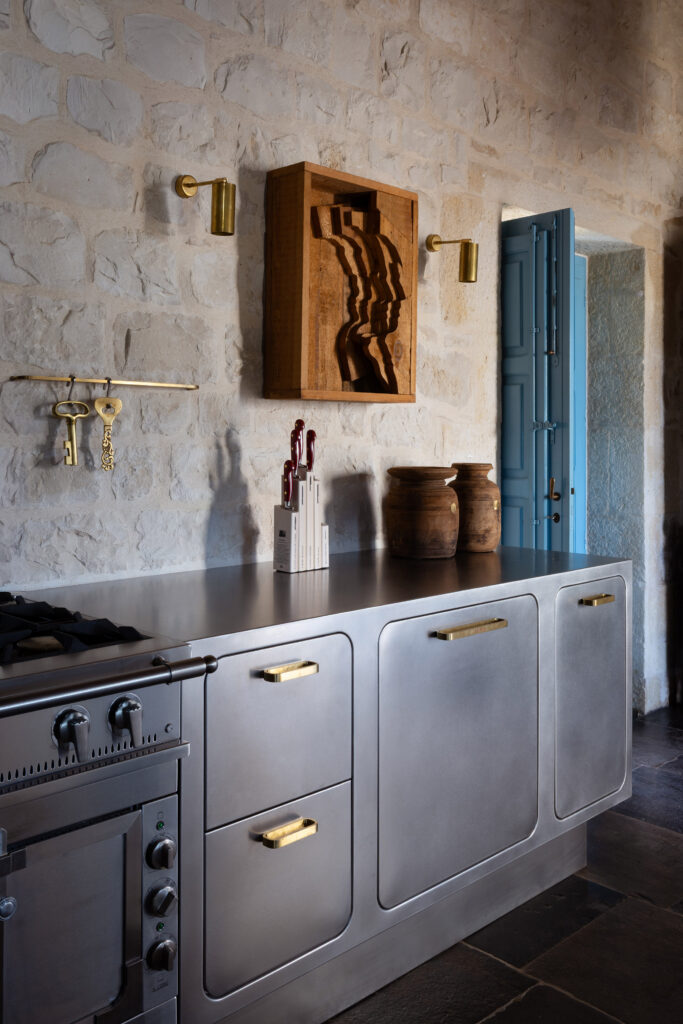
Earthy, warm hues, such as amber, terracotta, and violet, bring a grounding touch to these new kitchen and bath products.