Jul 28, 2026
Water has the ability to connect and to divide in equal measure. It shapes the way we experience our communities,…
A luxury resort is made smaller and greener.
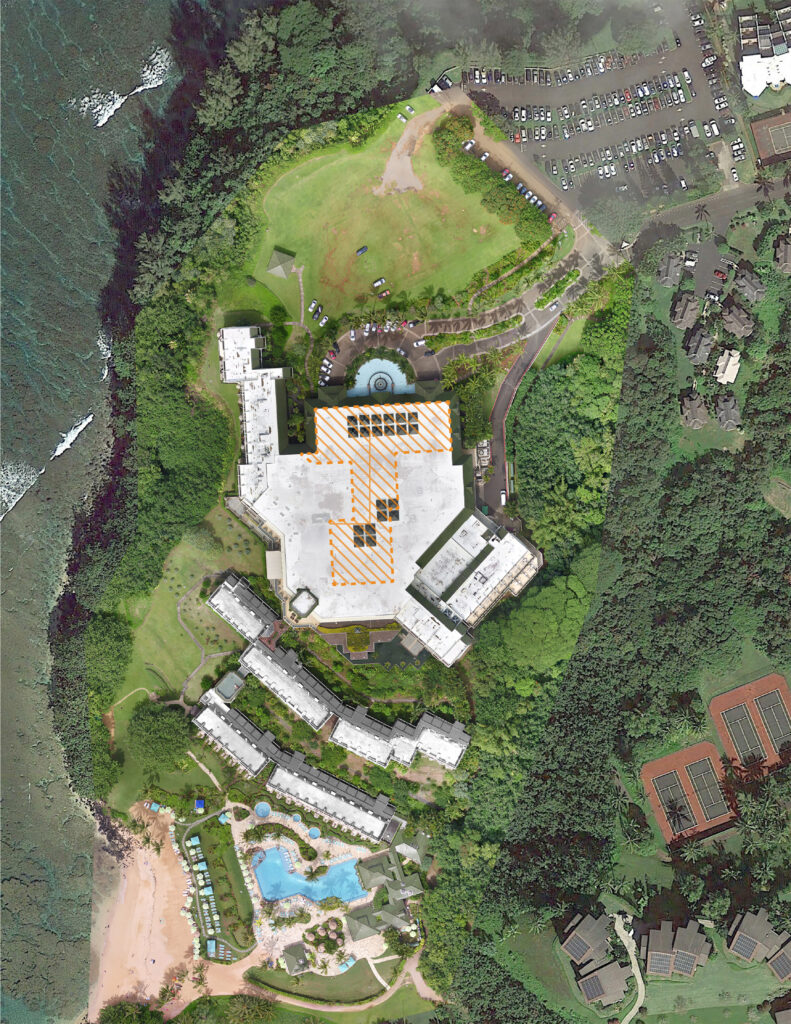
Before becoming the 1 Hotel Hanalei Bay, this property on the northern coast of the island of Kaua‘i lived several different lives. Originally opened as the Sheraton Princeville Resort in 1985, the hotel rebranded as the Sheraton Mirage Princeville after hurricane repairs in ’92 and was known as the St. Regis Princeville when it battled a huge storm in 2018.
Misunderstanding water hasn’t been the direct cause of the building’s turbid fortunes. But neither are the two completely unrelated. Kaua‘i is the wettest place in the United States by over 200 inches per year. When developers were making Princeville into a luxury resort district during the Carter and Reagan years, they weren’t thinking about protecting watersheds, maintaining water quality, or adapting to sea-level rise. But if there is anywhere water should be a first principle of architectural design, it’s here.
So what should we do with the ponderous concrete hulks left over from that era? As Frank Lloyd Wright famously said, doctors can bury their mistakes; architects can only advise their clients to plant vines.
Planting vines is not to be sneered at, and it is one step the design team used to reorient the hotel back toward nature. But the first step was much more radical.
The original building “had a lobby that felt more like it belonged in Las Vegas than Hawai‘i,” says Lake Flato Architects principal David Lake, FAIA. “There were no windows, no connection to the environment. I said to the owner, ‘I know you’ve paid a lot of money per square foot for this building, but we really need to remove the roof and create an entry courtyard.’ And he looked at me like I was crazy, and said, ‘Do you realize how much I paid for this?’ And I said, ‘I do. But, you know, it needs to be connected to the landscape and feel like it’s situated in the environment of Hawai‘i. And to the owner’s credit, he leaned into the vision, collaborating closely to evolve the building’s original structure into one that feels deeply rooted in Hawa‘i’s landscape and culture.”
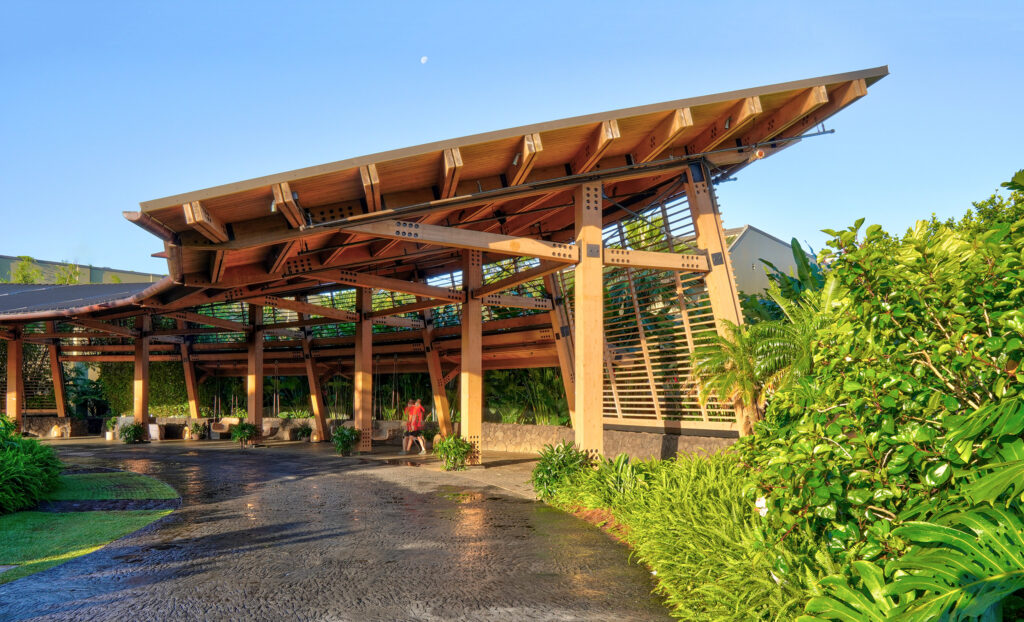
Now, when visitors arrive, they see a delicate timber trellis emerge from a jungle of ‘ulu, kukui, ‘ape, and other native and introduced plants. A planted hill screens the hotel beyond, with a tree carved into the shape of the number one serving as the only signage. The road is narrow, curbless. These effects compound to deliver a sense of simplicity. A return to basics.
The timber entry trellis is the most overt architectural feature of the project. Exuberantly tectonic, it is made of FSC-certified cedar, prefabricated in British Columbia. It curves along the road with a roof that slopes gently inwards, the form inspired in part by local vernacular structures. When it rains—and it usually does—visitors can watch the droplets cascading off the edge, mimicking the many waterfalls visible on the distant verdant mountains.
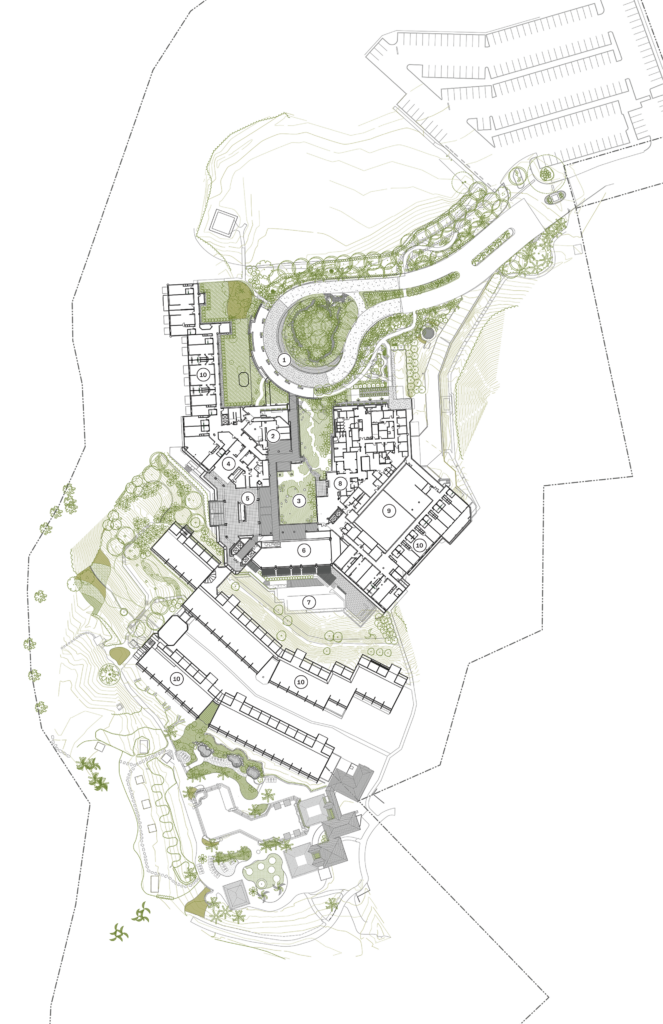

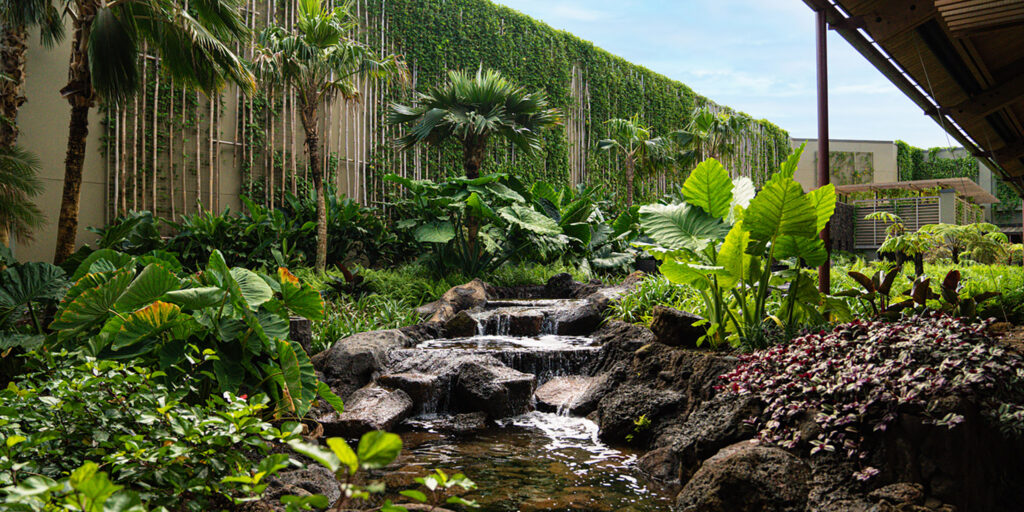
Once they hand their keys off to the valet, guests pass through the trellis and into a lush garden fronting the spa entrance. Plants here are those customarily used for Hawaiian cultural practices like kapa (bark) dyeing, lei making, and thatch weaving, grounding the design in place. Sunlight reflections from a lava-rock water feature dance across the natural, muted material palette, bringing a calm, cheerful energy to the reception space. The density of planting, the presence of wind and water, and the enclosure of the hotel walls on either side evoke the understory of a tropical valley.
Another effect of removing so much of the previous structure is that, by the time you get to the check-in area, you have already pierced through the building to gain framed views of Hanalei Bay and the waterfalls beyond. The lobby is open to the elements, with horizontal wooden screens continuing the language of the entry trellis—more successful when they stand alone, less successful when they are screening existing interior windows. Looking makai–towards the ocean–just above the various cafes and eateries, the rest of the hotel beckons.
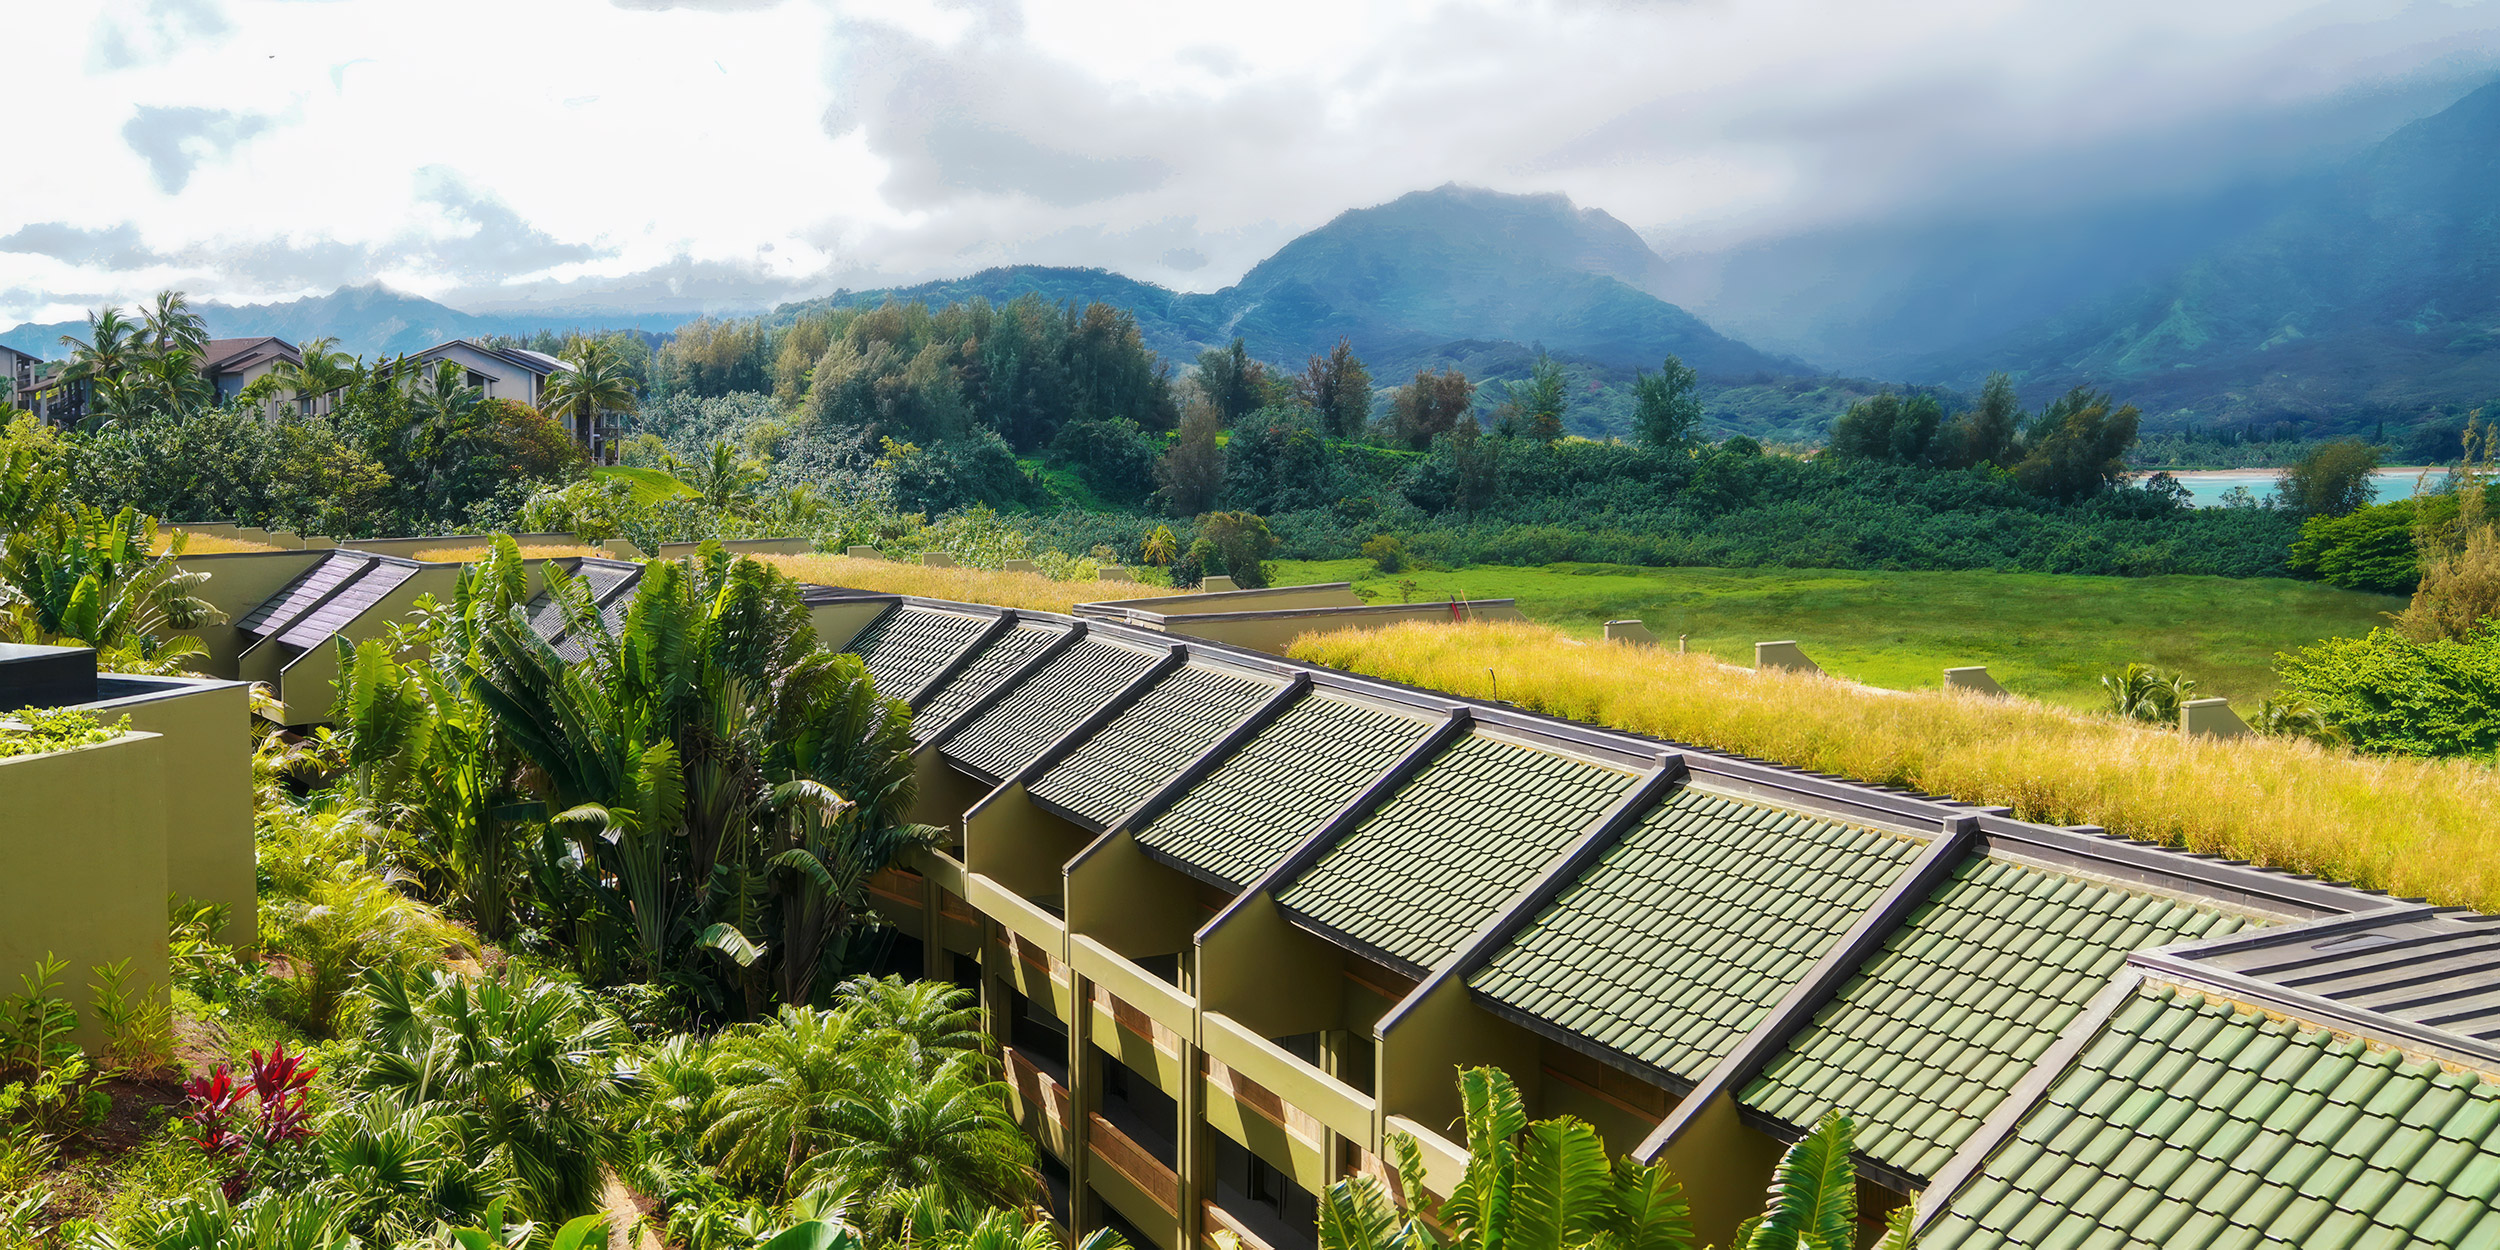
The project also added a second pool, redesigned the restaurants, bar, and other public areas, and added rooftop gardens along the room blocks. When we visited in May, the new head chef was growing garnishes on the roof, with plans to expand into more fruits and vegetables. The spa and guest room interiors were also renovated, with only minimal changes to the architecture, including the addition of horizontal sunshades.
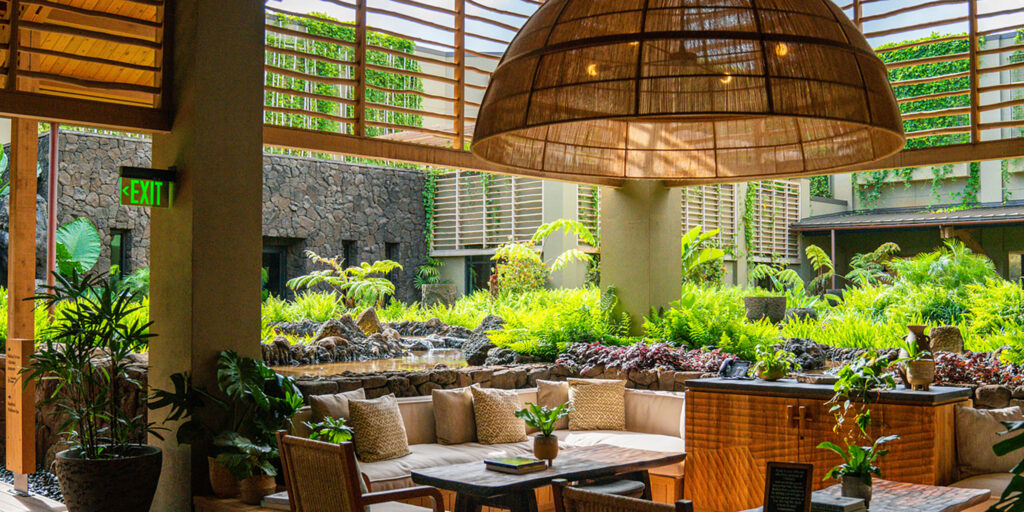
Sustainability has been mainstream long enough that it is fair to interrogate its seriousness on any project, especially when the branding is so overtly green. Is replacing the marble fountains and gold-plated accents of a 1980s upmarket resort with the lush plantings and water features of a 2020s upmarket resort simply responding to changes in elite taste? Or is the very idea of a “sustainable luxury hotel” co-opting sustainability into a dominant ethos of well-being, in which feeling good is the determinant criterion of any design choice, regardless of its material impact?
Fortunately, we have metrics to help answer such questions. Removing the enclosed marble entrance and replacing it with native plantings restored about 35 percent of the property’s footprint as greenspace and native habitat. Most of the watering needs are covered by a 7,400-gallon rainwater cistern, which, along with smart planting choices and efficient systems, contributes to a 75 percent reduction in irrigation water use. Capitalizing on the abundant, natural supply of water is only one of the reasons for the building’s LEED certification: Energy and material use also played significant roles. By upholding both performance and experience as mutually constitutive goals, this project avoids the two traps most common to sustainable-forward projects. It is not a sleekly branded marketing package that talks a good greenwashing game with no backup, but neither is it an overengineered, eco-gadget more interested in the data it generates than in the habitat it provides for human beings. Overall, it testifies that the best projects consider performance and experience as an integrated problem, especially when renovating existing structures that are deficient in both.
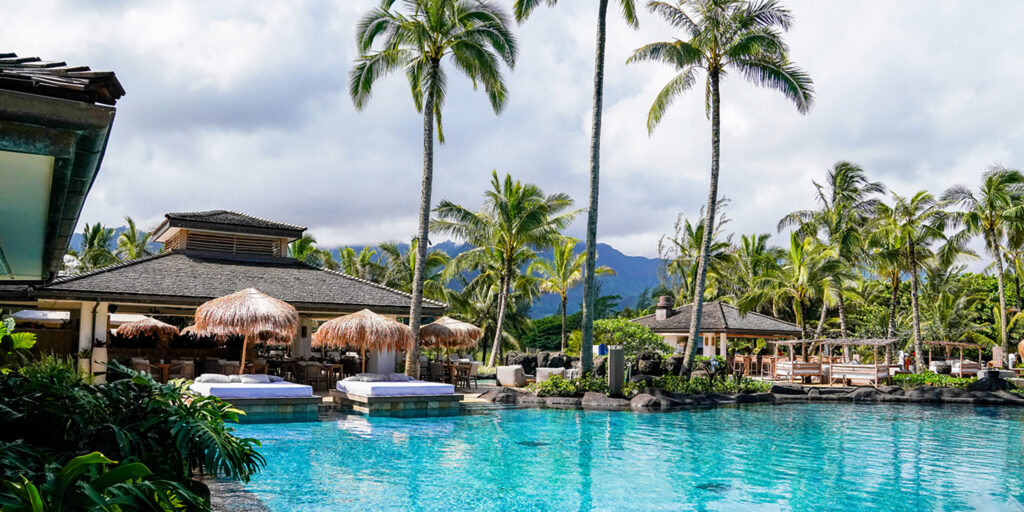

The building has softened its environmental impact, as proven by the data but also by simple observation. Seen from across the bay, the vigorously growing nanea (Vigna marina) vines trailing down balconies are beginning to help the bunker-like room blocks blend into the hillside and existing canopy. The new planting around the pool—replacing manicured lawns—transitions the private space to the public beach more gently. Less building, more plants: The project offers a deceptively simple solution for the next incarnation of outdated buildings.



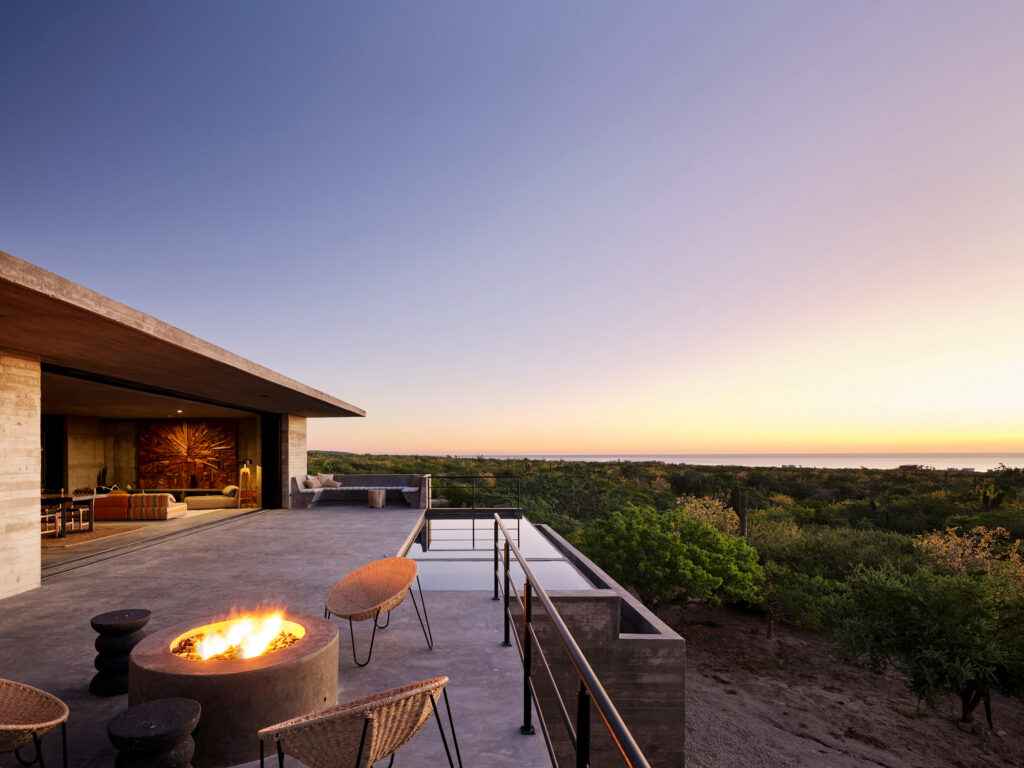
Desert, sky, and ocean converge at a remote retreat in Mexico.
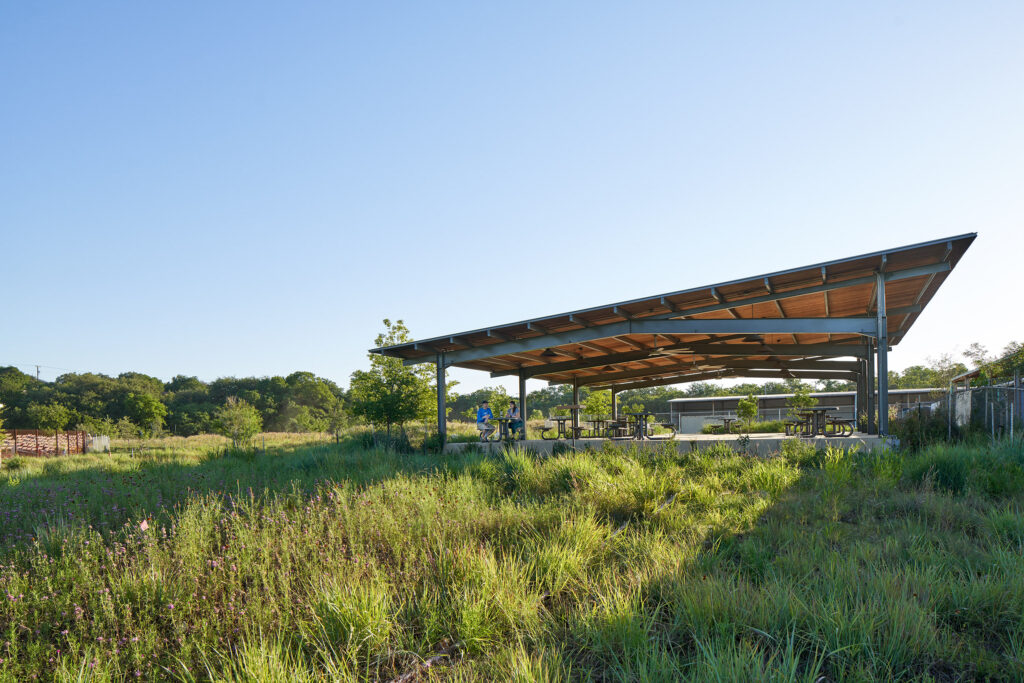
Plunging into Texas Water Conservation
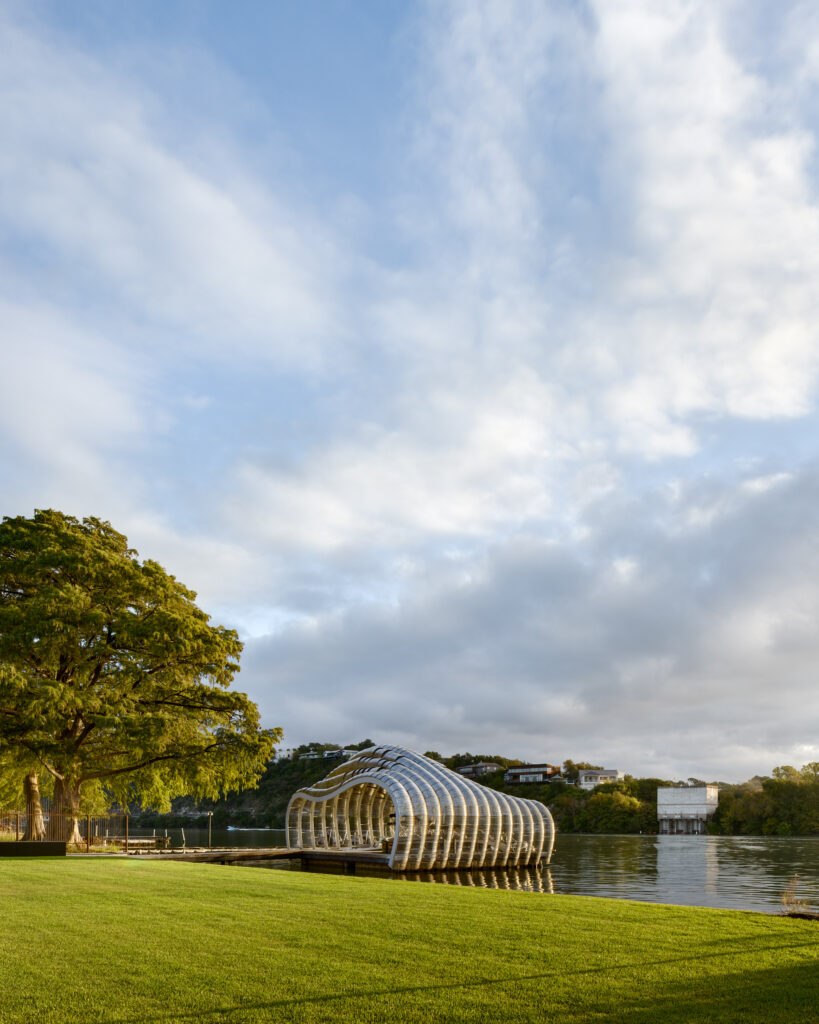
Where form and atmosphere converge

Designing data centers for a resource-constrained future
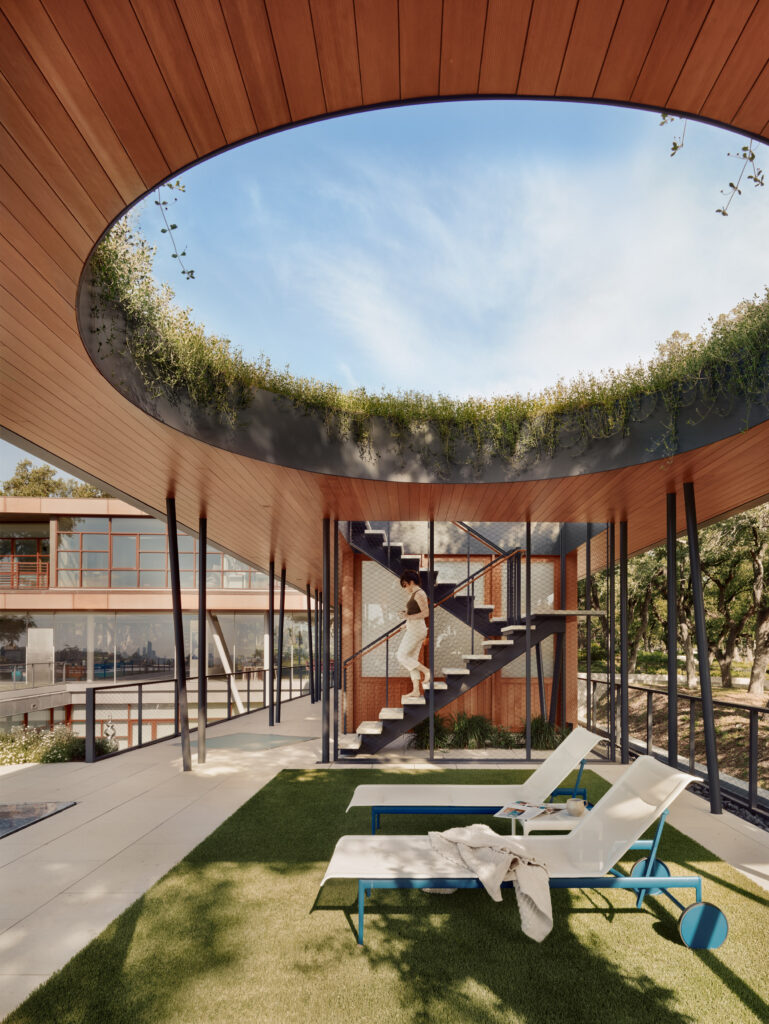
A room for every season
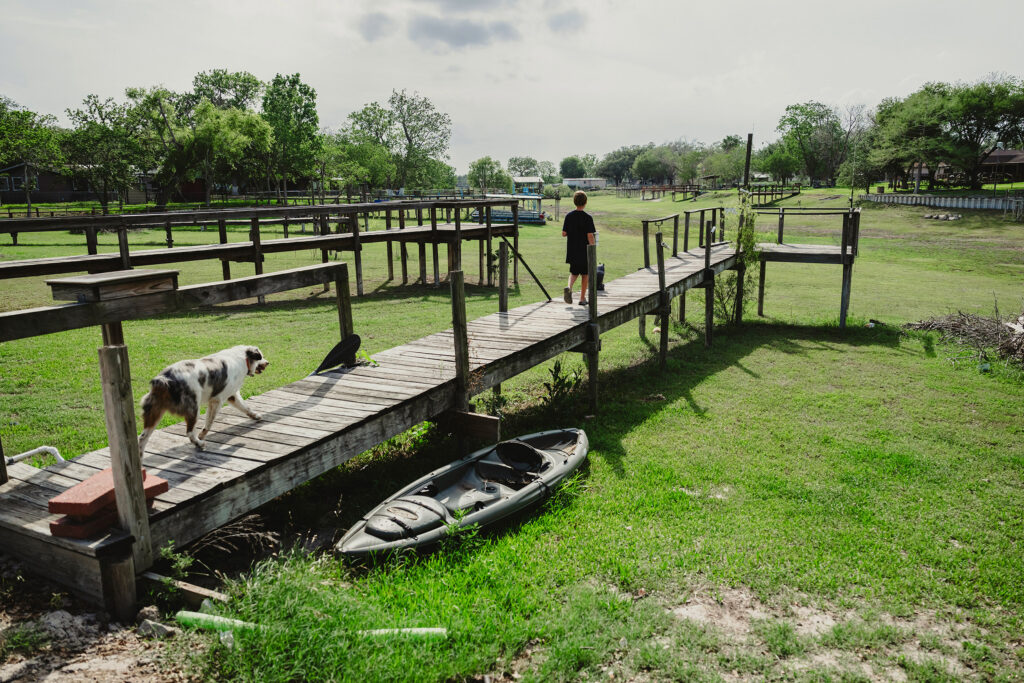
Corpus Christi’s water crisis reveals the challenges of planning for growth.
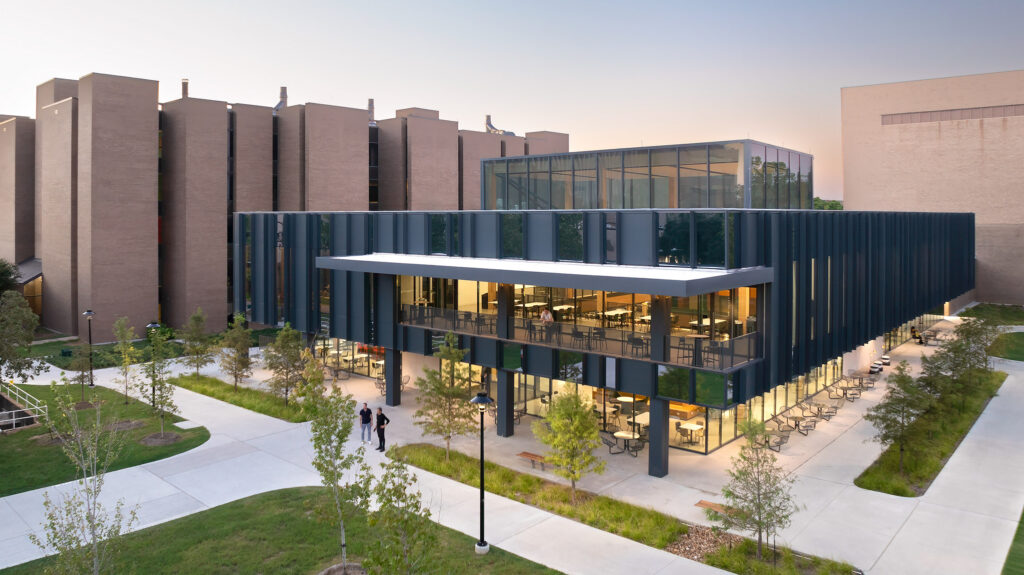
Reimagining a campus landmark after Harvey
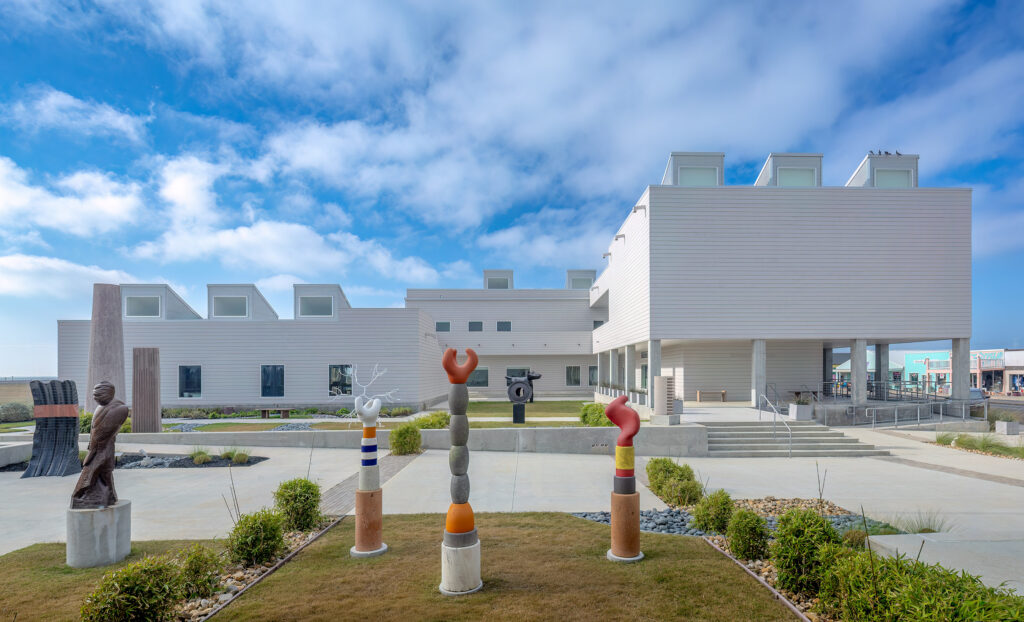
A center for the arts sustains Rockport’s creative community.
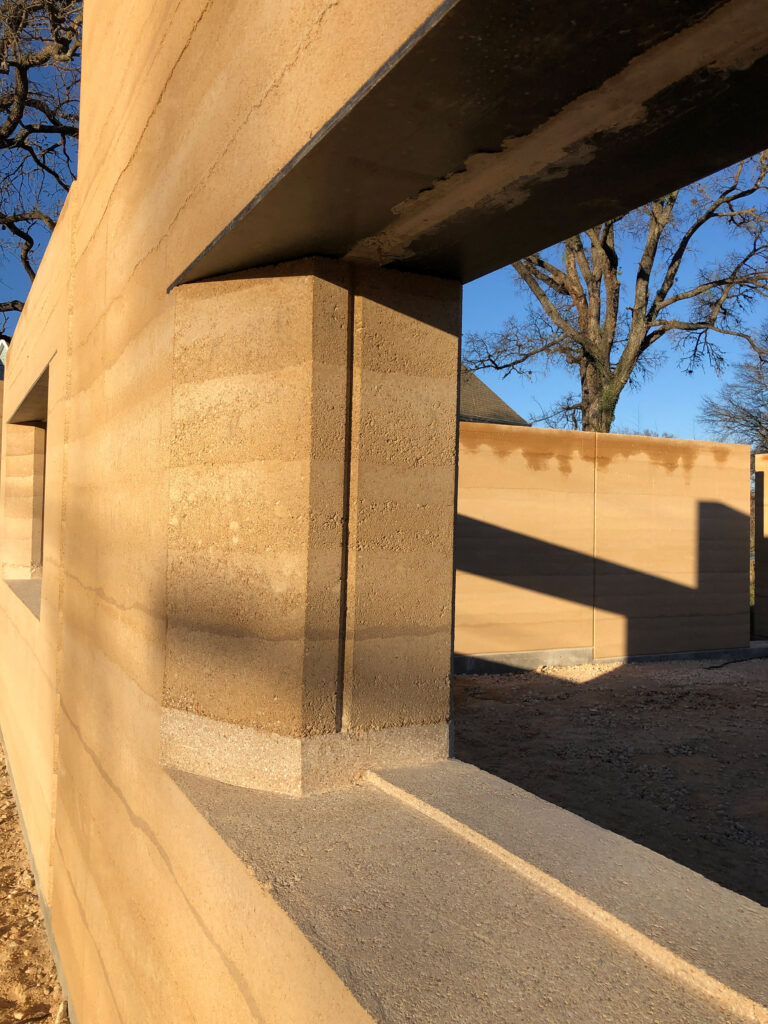
The Why and How of a Rammed Earth Enclosure
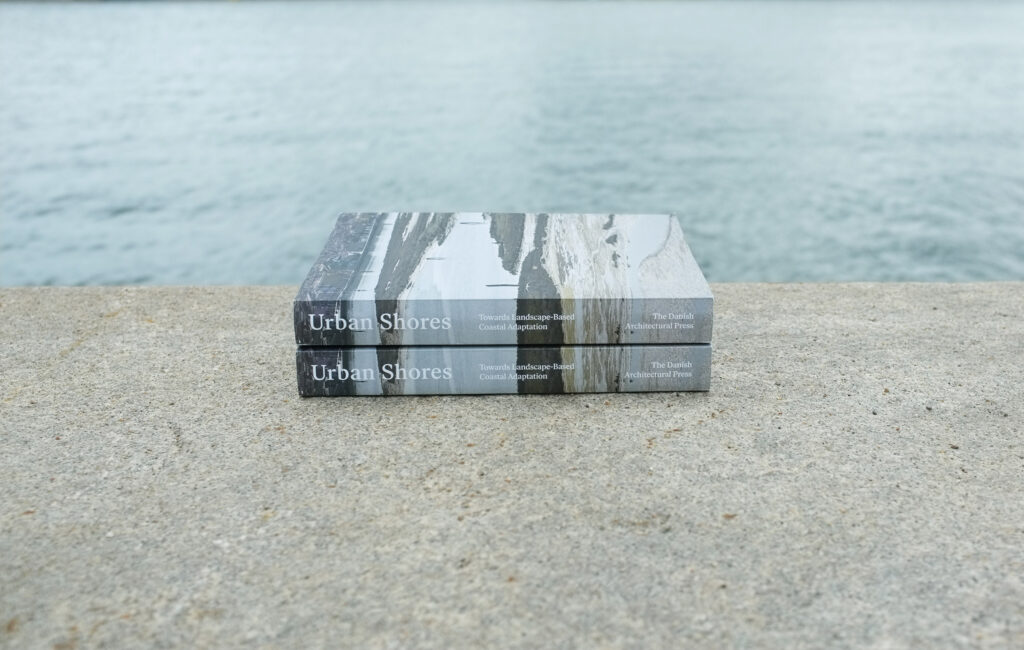
Urban Shores: Towards Landscape-Based Coastal Adaptation
Anna Aslaug Lund, Ole Fryd & Gertrud Jørgensen
Danish Architectural Press 2025
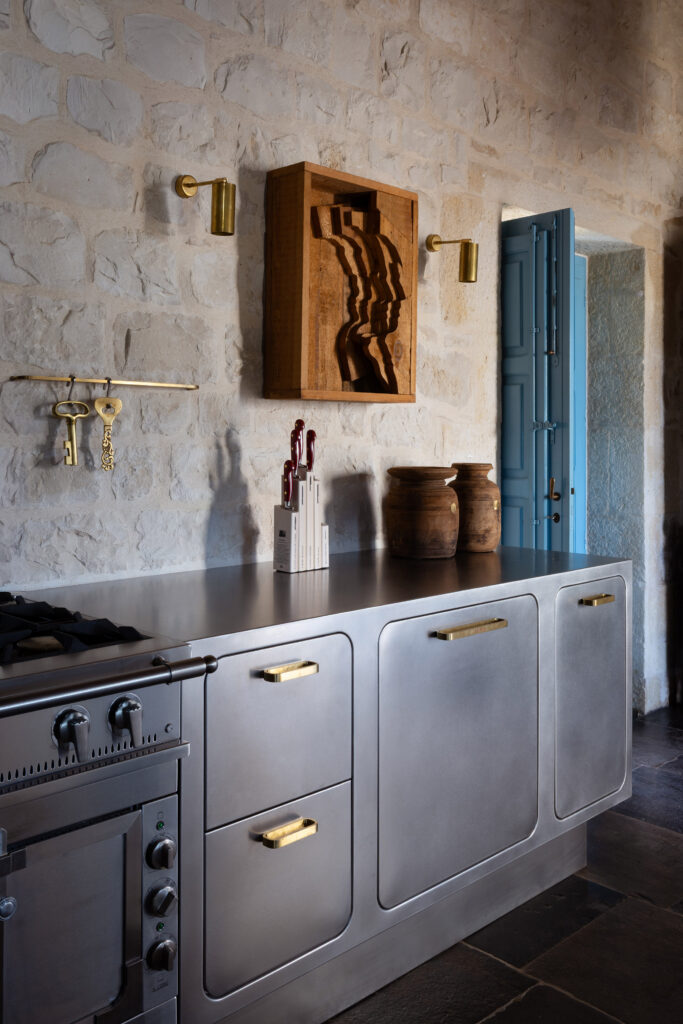
Earthy, warm hues, such as amber, terracotta, and violet, bring a grounding touch to these new kitchen and bath products.