Jul 28, 2026
Water has the ability to connect and to divide in equal measure. It shapes the way we experience our communities,…
In 1983, I wrote an article for Architecture magazine titled “O’Neil Ford’s Caring Campus,” describing the work done for Trinity University in San Antonio between 1951 and 1976 by a partnership between the offices of O’Neil Ford and Bartlett Cocke, with consultation from William Wurster. On the occasion of the 75th anniversary of the beginning of that auspicious era, it is inspiring to see how the campus has matured and developed into one of the most significant ensembles of buildings in Texas.
For several decades after the initial flurry of building in its first 25 years, Trinity took some time to settle into its new home. The lush, green landscape designed by Arthur and Marie Berger grew in and began to envelop many of the beautifully sited buildings, making them look like they had always been there. Although a few buildings were added and many had modest renovations, there were minimal transformations in the second 25 years of the campus’s history.
Then in 2002, Trinity took what many Texas architects considered at the time to be a serious misstep. The university razed the campus’s oldest building, Northrup Hall, and replaced it with the new Northrup Hall, designed by the New York-based firm Robert A. M. Stern Architects.
The demolished Northrup Hall was a technologically innovative building for its time, utilizing the Youtz-Slick “lift-slab” method of construction. Massive floor slabs were poured one on top of each other on the ground, jacked up to appropriate floor heights after curing, and welded into place on steel columns. Structure, skin, and joints were immaculately detailed with steel sash windows that were hung on clips stud-bolted directly into the concrete above, exposing the clean plane of the slabs as clearly as possible. It was an economical building—a landmark of simplicity and technical finesse that demonstrated O’Neil Ford’s design strengths elegantly.
After five decades, old Northrup Hall was certainly showing its age. It was deemed functionally outmoded and inadequate to serve as the central administrative hub of the university. In 2004, construction of the new Northrup Hall, a much larger four-story building sheathed in the same “Bridgeport pink” brick as the rest of the campus, was complete. Its stack bond and mitered corners stood in strong contrast to the solid, tectonic material treatment of the Ford-era buildings. Its more monumental scale marked a distinct departure from the legacy of intimate and nurturing buildings that had helped to shape Trinity’s institutional ethos.
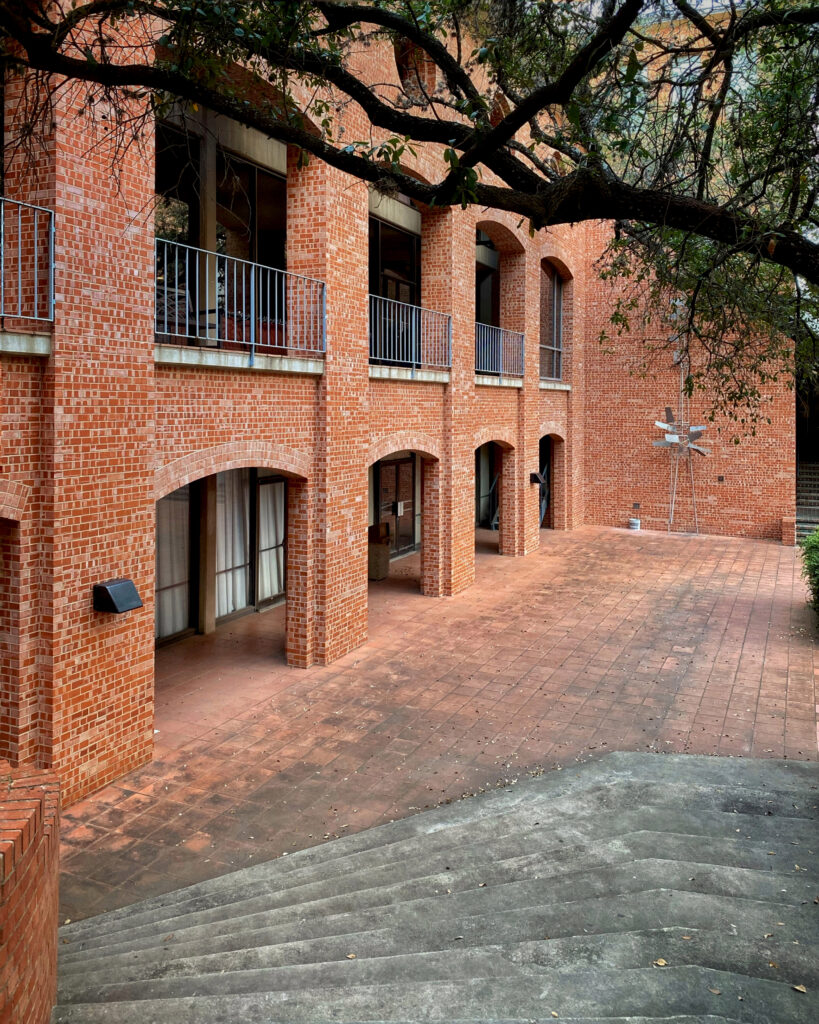
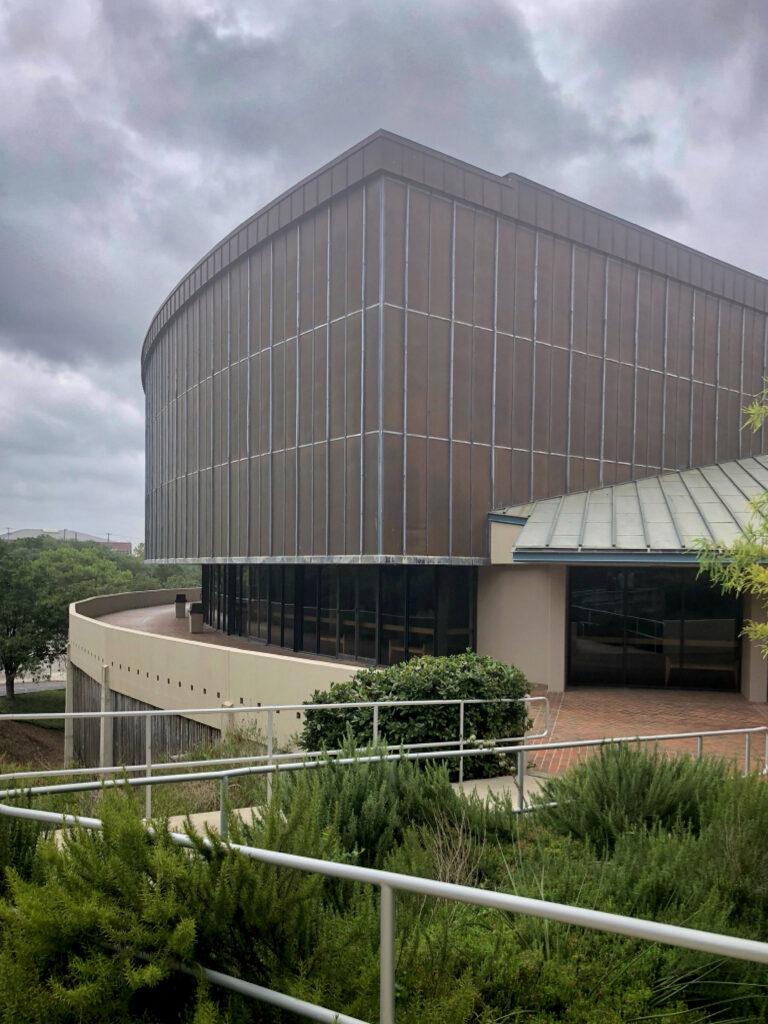
Perhaps in response to the outcry that came over the loss of the original Northrup Hall, Trinity began thereafter to value its architectural heritage more highly and to find innovative and economical ways to preserve and reuse the buildings of its seminal campus. In 2006, the northeast sector of the campus, containing two of the finest Ford-era buildings, Ruth Taylor Theater and Laurie Auditorium, became the focus of substantial expansion and renovation. The resulting Ruth Taylor Fine Arts Complex combined buildings from various eras, including the new Dicke Art Building and the Smith Music Building. Kell Muñoz Architects, which had descended from the old Bartlett Cocke firm, led much of the project, sensitively knitting together elements from old and new to form a fresh, cohesive whole. In the following decade, the remarkable Center for the Sciences and Innovation (CSI) was built in three complicated phases from 2010 to 2014, demonstrating an impressive commitment to preservation alongside a clear desire to create the most up-to-date academic facilities for research and teaching in demanding technical fields. The project involved substantial renovations in the Ford-era Cowles Life Science Building and Marrs-McLean Science Center and the addition of a large two- and three-story structure linking the two. The new portion featured state-of-the-art labs that could not be fit into renovated buildings and a light-filled landmark atrium. RVK Architects and EYP, who collaborated on the project, did an impressive job of maintaining a clear architectural identity for both old and new components while also creating a varied yet cohesive character for the whole complex. New components embodied the same architectural values of material integrity, sensitive detailing, and tactile scale as the older Ford-era parts. The project immediately became both a social and academic hub for the campus.
Shortly after CSI was completed, Trinity embarked on the creation of a long overdue master plan—the first one done since the Ford era. Led by Page (now Stantec) with Architexas as a preservation consultant, the plan generated four bold new directions for the continued advancement of the campus.
First, the plan suggested a new entry and front door for Trinity off a major arterial, East Hildebrand Avenue, on the north side of the campus to replace the difficult-to-find entry on tiny Stadium Drive to the east.
Second, a new north/south “academic corridor” was proposed to connect the new entry, in a meandering way, through the upper academic part of the campus and down through the lower residential campus, where parking lots would be replaced by playing fields and public outdoor spaces.
Third, the plan addressed the longstanding barrier of “Cardiac Hill,” the bluff at the edge of the old quarry that had predated the campus on the site. Separating the upper and lower campus, this barrier had long bifurcated student life into academic and residential segments. In an era of project-based learning and less rigid demarcations between work and leisure, the separation had become a negative educational issue. The master plan proposed an integrated architecture/landscape solution, creating a Hill Connector that would maintain the topographical feeling of the bluff while easing vertical movement and unifying the campus as a whole.
Fourth, Trinity committed to place the Ford-era core of its campus on the National Register of Historic Places, creating a district that acknowledged the importance of the university’s powerful architectural heritage. In addition, the designation opened the university to receive state tax credits that could help fund maintenance and rehabilitation of its significant historic buildings.
Since the initial completion of the master plan, Trinity has moved expeditiously to execute its goals. The new entry off Hildebrand now gives the university a much more appropriate visibility in the city, and a cluster of new and renovated buildings is just wrapping up that will create the desired new front door.
Per the master plan, two Ford-era buildings, Chapman Hall and Halsell Hall, at the north end of the campus, have been beautifully rehabilitated in an effort led by Lake Flato Architects. Chapman, especially, has some striking interior spaces with carved doors crafted by Lynn Ford, O’Neil Ford’s brother, which have been lovingly preserved.
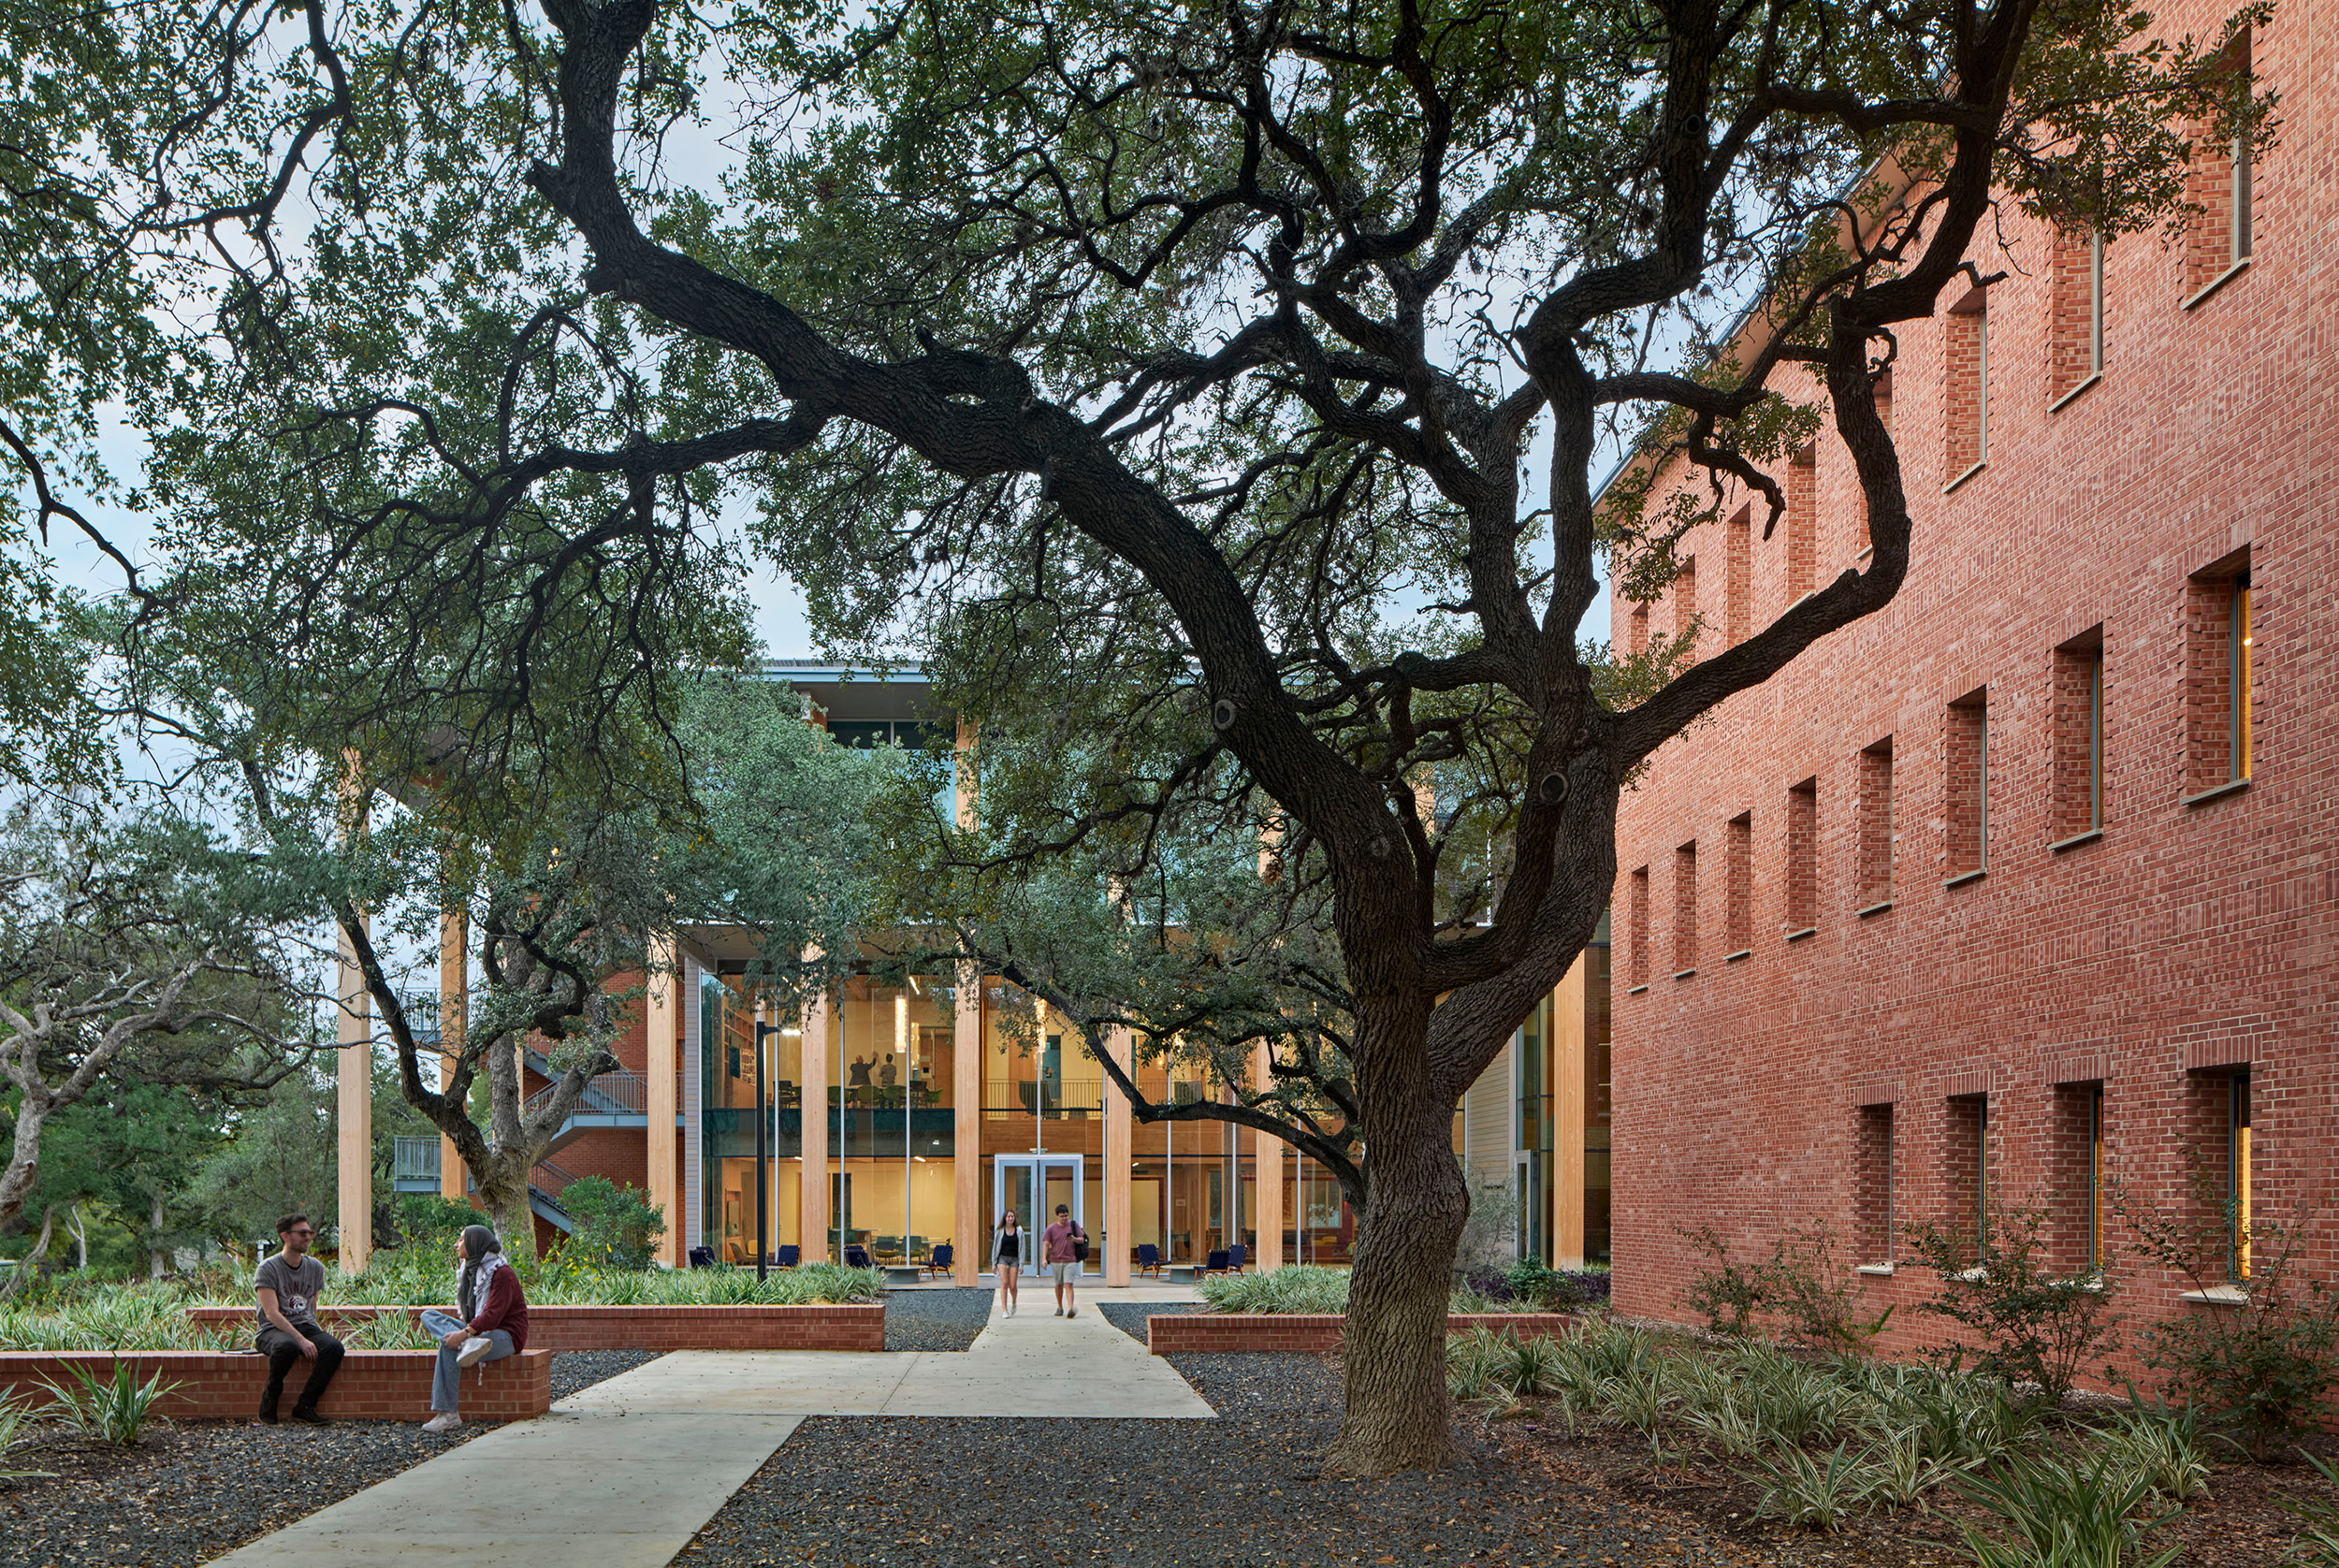
Lake Flato also designed the new Dicke Hall, adjacent to Halsell, which manages to be very compatible with the Ford-era buildings while also being very innovative in terms of sustainability goals. Its mass timber structure is quite distinctive on the campus but is also remarkably consistent with the structural innovations that have been a constant inspiration for architectural design all the way back to the original Northrup Hall. Together, Chapman, Halsell, and Dicke form a Business and Humanities district made up of both historic and new buildings similar to the earlier Fine Arts district developed in the 2000s and Sciences and Innovation district developed in the 2010s.
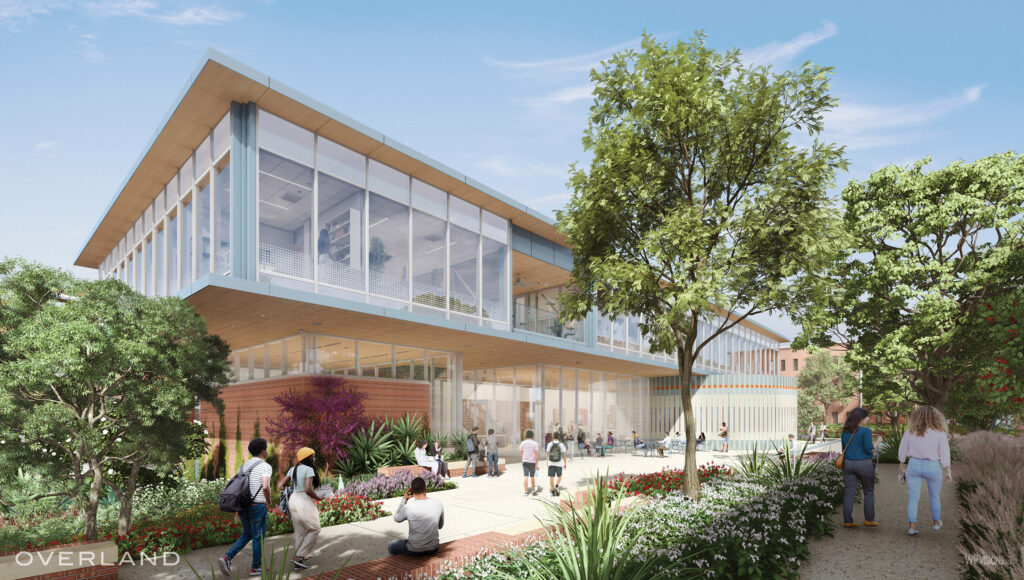
Completing the new front door for the university, a Welcome Center and an Events Building designed by Overland Partners are just being occupied as this issue goes to press. Like Lake Flato, EYP, RVK, and Kell Muñoz before them, Overland Partners has created yet another ensemble of buildings that draws heavily on the legacy architectural character of Trinity—with its Bridgeport pink brick, sensitively placed expanses of glass, daring structure, and impeccable detail—while also finding a fresh, new interpretation of that vocabulary.
Trinity President Vanessa Beasley is enthusiastic about the way her campus has developed since the Ford years and sees the architecture of the campus as a key feature in helping to advance her institution. She finds it difficult to separate campus design from the furtherance of Trinity’s educational mission.
Though President Beasley has an admiration for college campuses that follow traditions like Collegiate Gothic or Georgian architecture, she finds Trinity’s modernism much more compatible with her institution’s goals to be accessible to students of all different kinds of backgrounds, some of whom might be put off by the negative associations connected to more traditional vocabularies. She finds the large amounts of glass in both early and recent campus buildings welcoming, and notes they are very effective in providing glimpses of what goes on in different spaces and linking life inside and outside the buildings. The modernism at Trinity seems to match beautifully the bright, open-minded, unpretentious students that go there.
After 75 years, there remains a powerful caring evident in the building of Trinity University—caring about the institution’s distinguished architectural legacy, caring about remaining relevant and progressive in a rapidly changing world, caring about the sensual pleasures available from sensitive use of light, texture, scale, and materials, and caring about the everyday interactions of a community of people inhabiting a place.

Lawrence Speck, FAIA, is a practicing architect at LPA Design Studios and a professor in the School of Architecture at UT Austin.

Desert, sky, and ocean converge at a remote retreat in Mexico.
Plunging into Texas Water Conservation
Where form and atmosphere converge

Designing data centers for a resource-constrained future
A luxury resort is made smaller and greener.
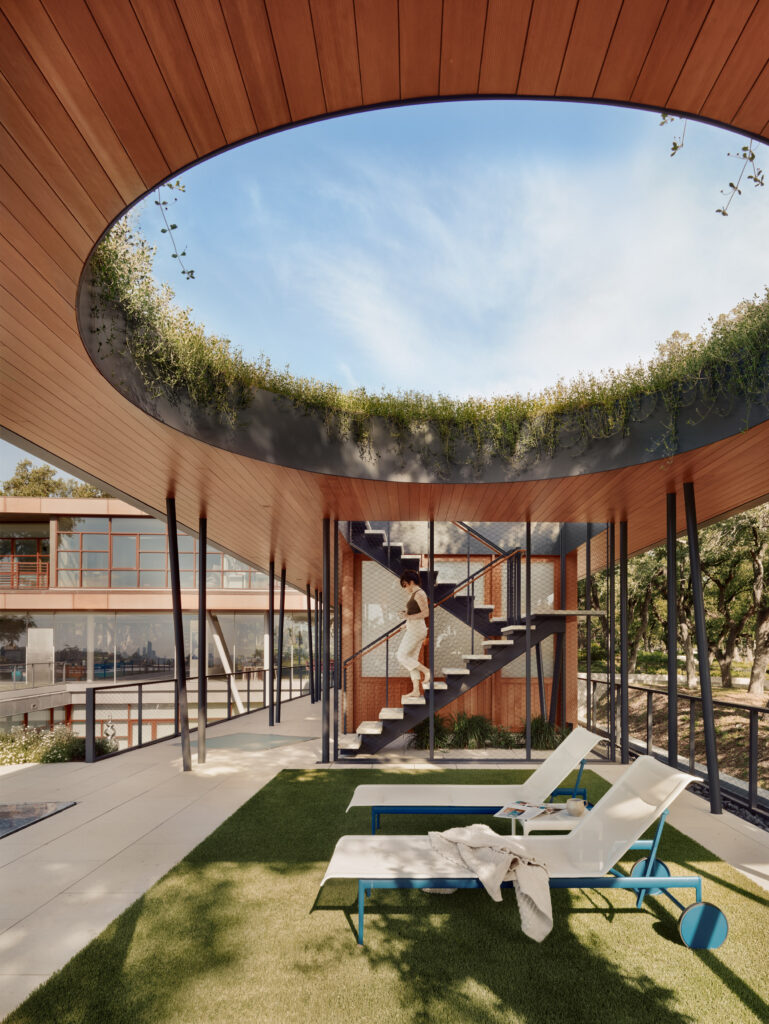
A room for every season
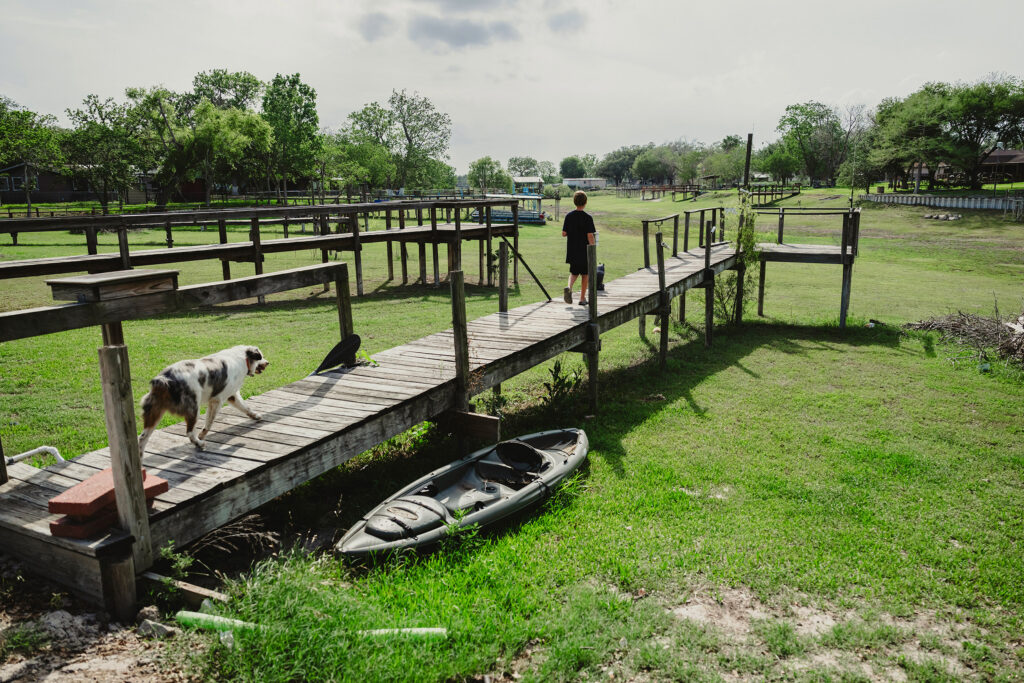
Corpus Christi’s water crisis reveals the challenges of planning for growth.
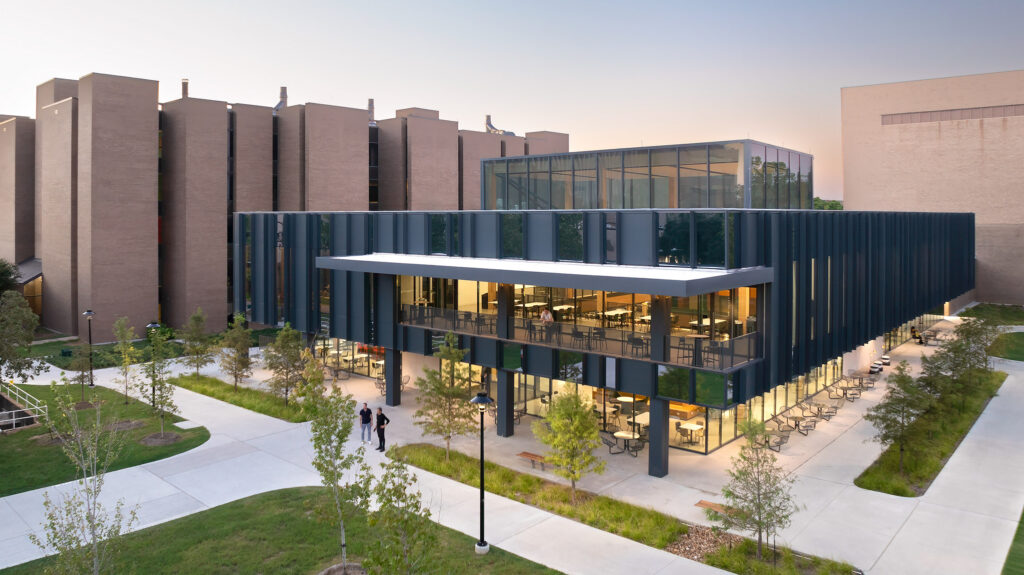
Reimagining a campus landmark after Harvey
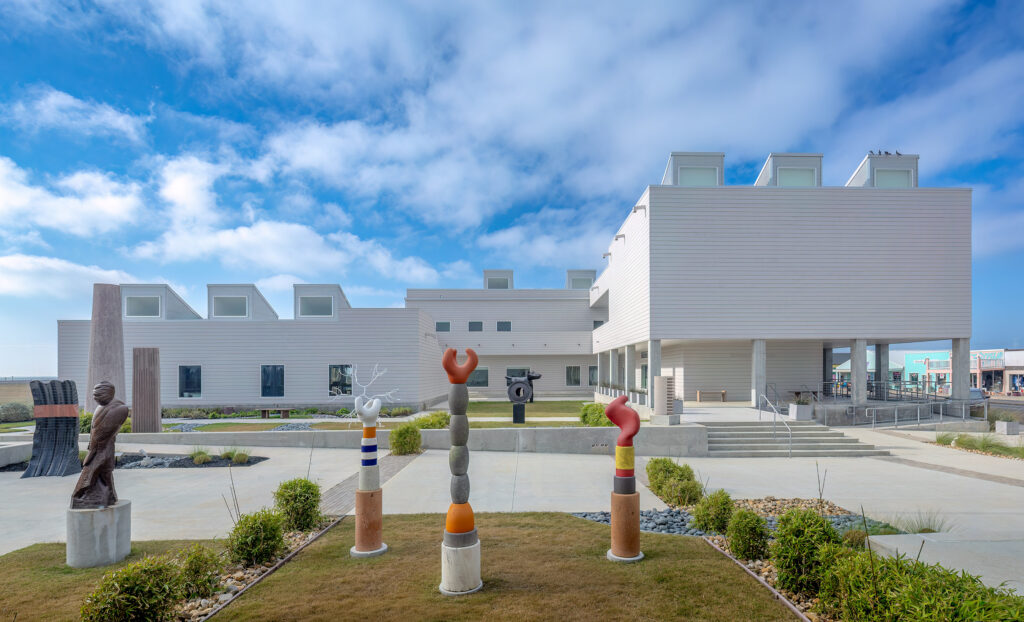
A center for the arts sustains Rockport’s creative community.
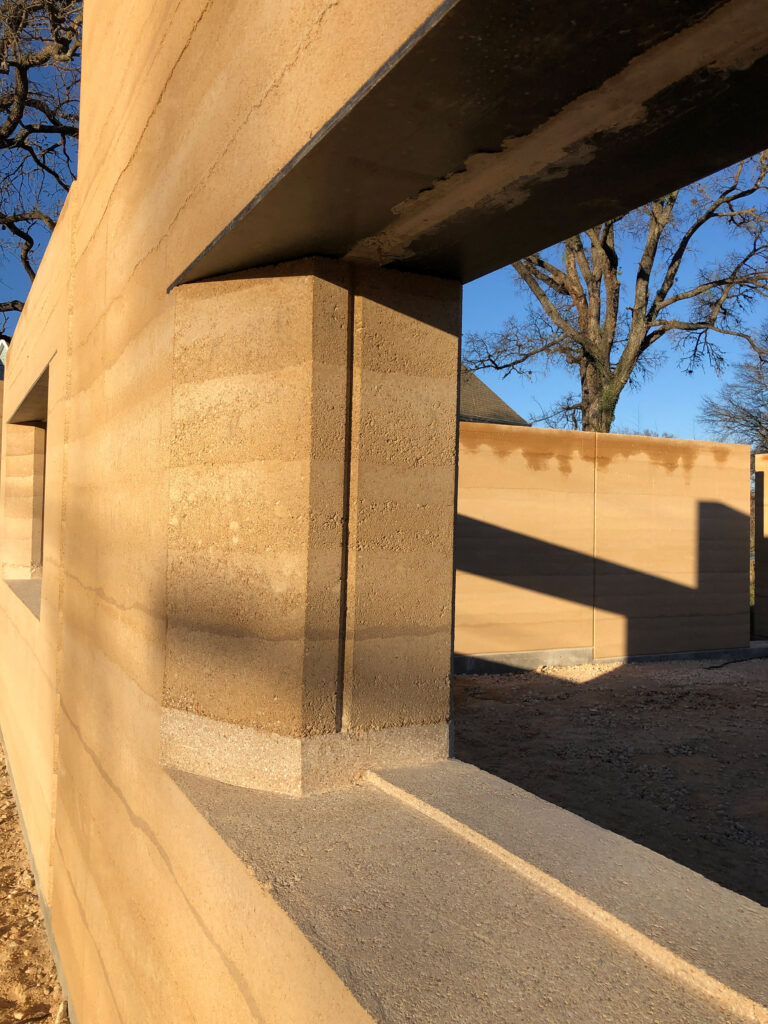
The Why and How of a Rammed Earth Enclosure
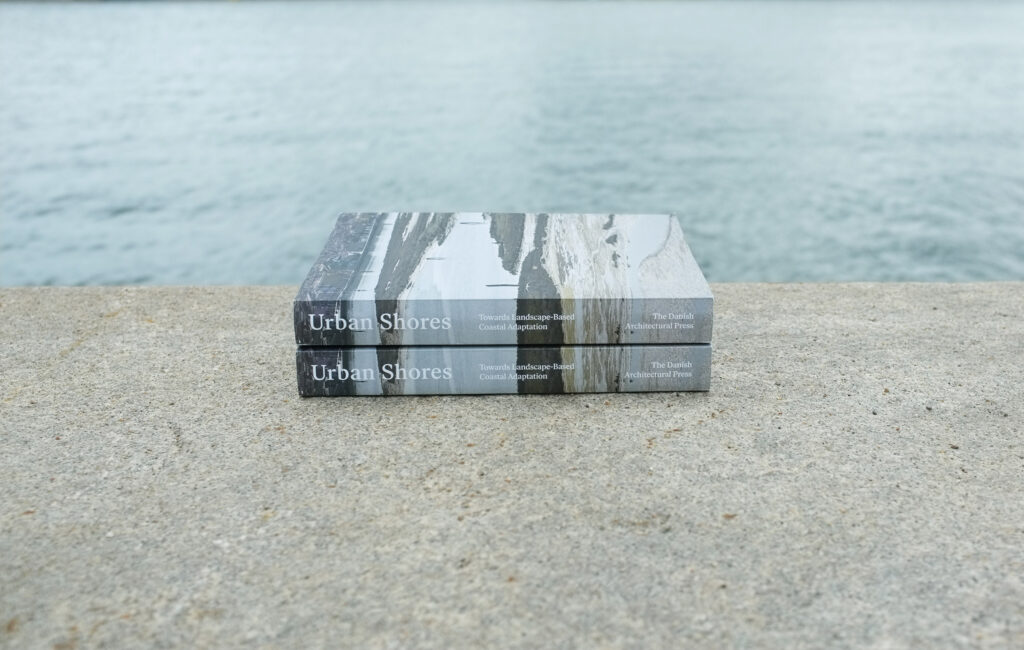
Urban Shores: Towards Landscape-Based Coastal Adaptation
Anna Aslaug Lund, Ole Fryd & Gertrud Jørgensen
Danish Architectural Press 2025
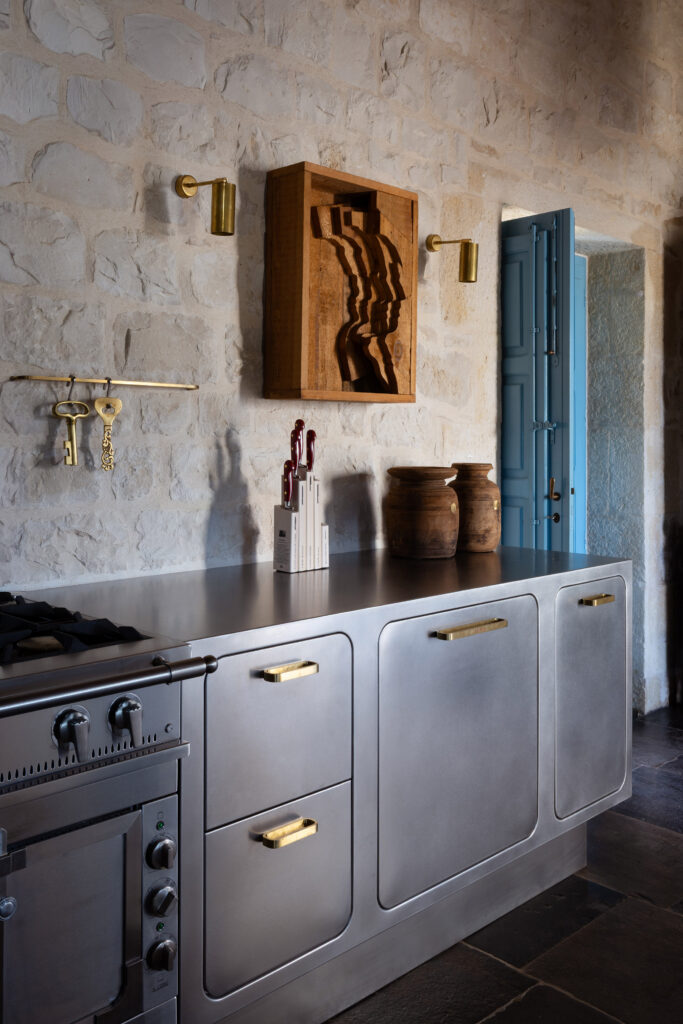
Earthy, warm hues, such as amber, terracotta, and violet, bring a grounding touch to these new kitchen and bath products.