Jul 28, 2026
Water has the ability to connect and to divide in equal measure. It shapes the way we experience our communities,…
Reimagining a campus landmark after Harvey
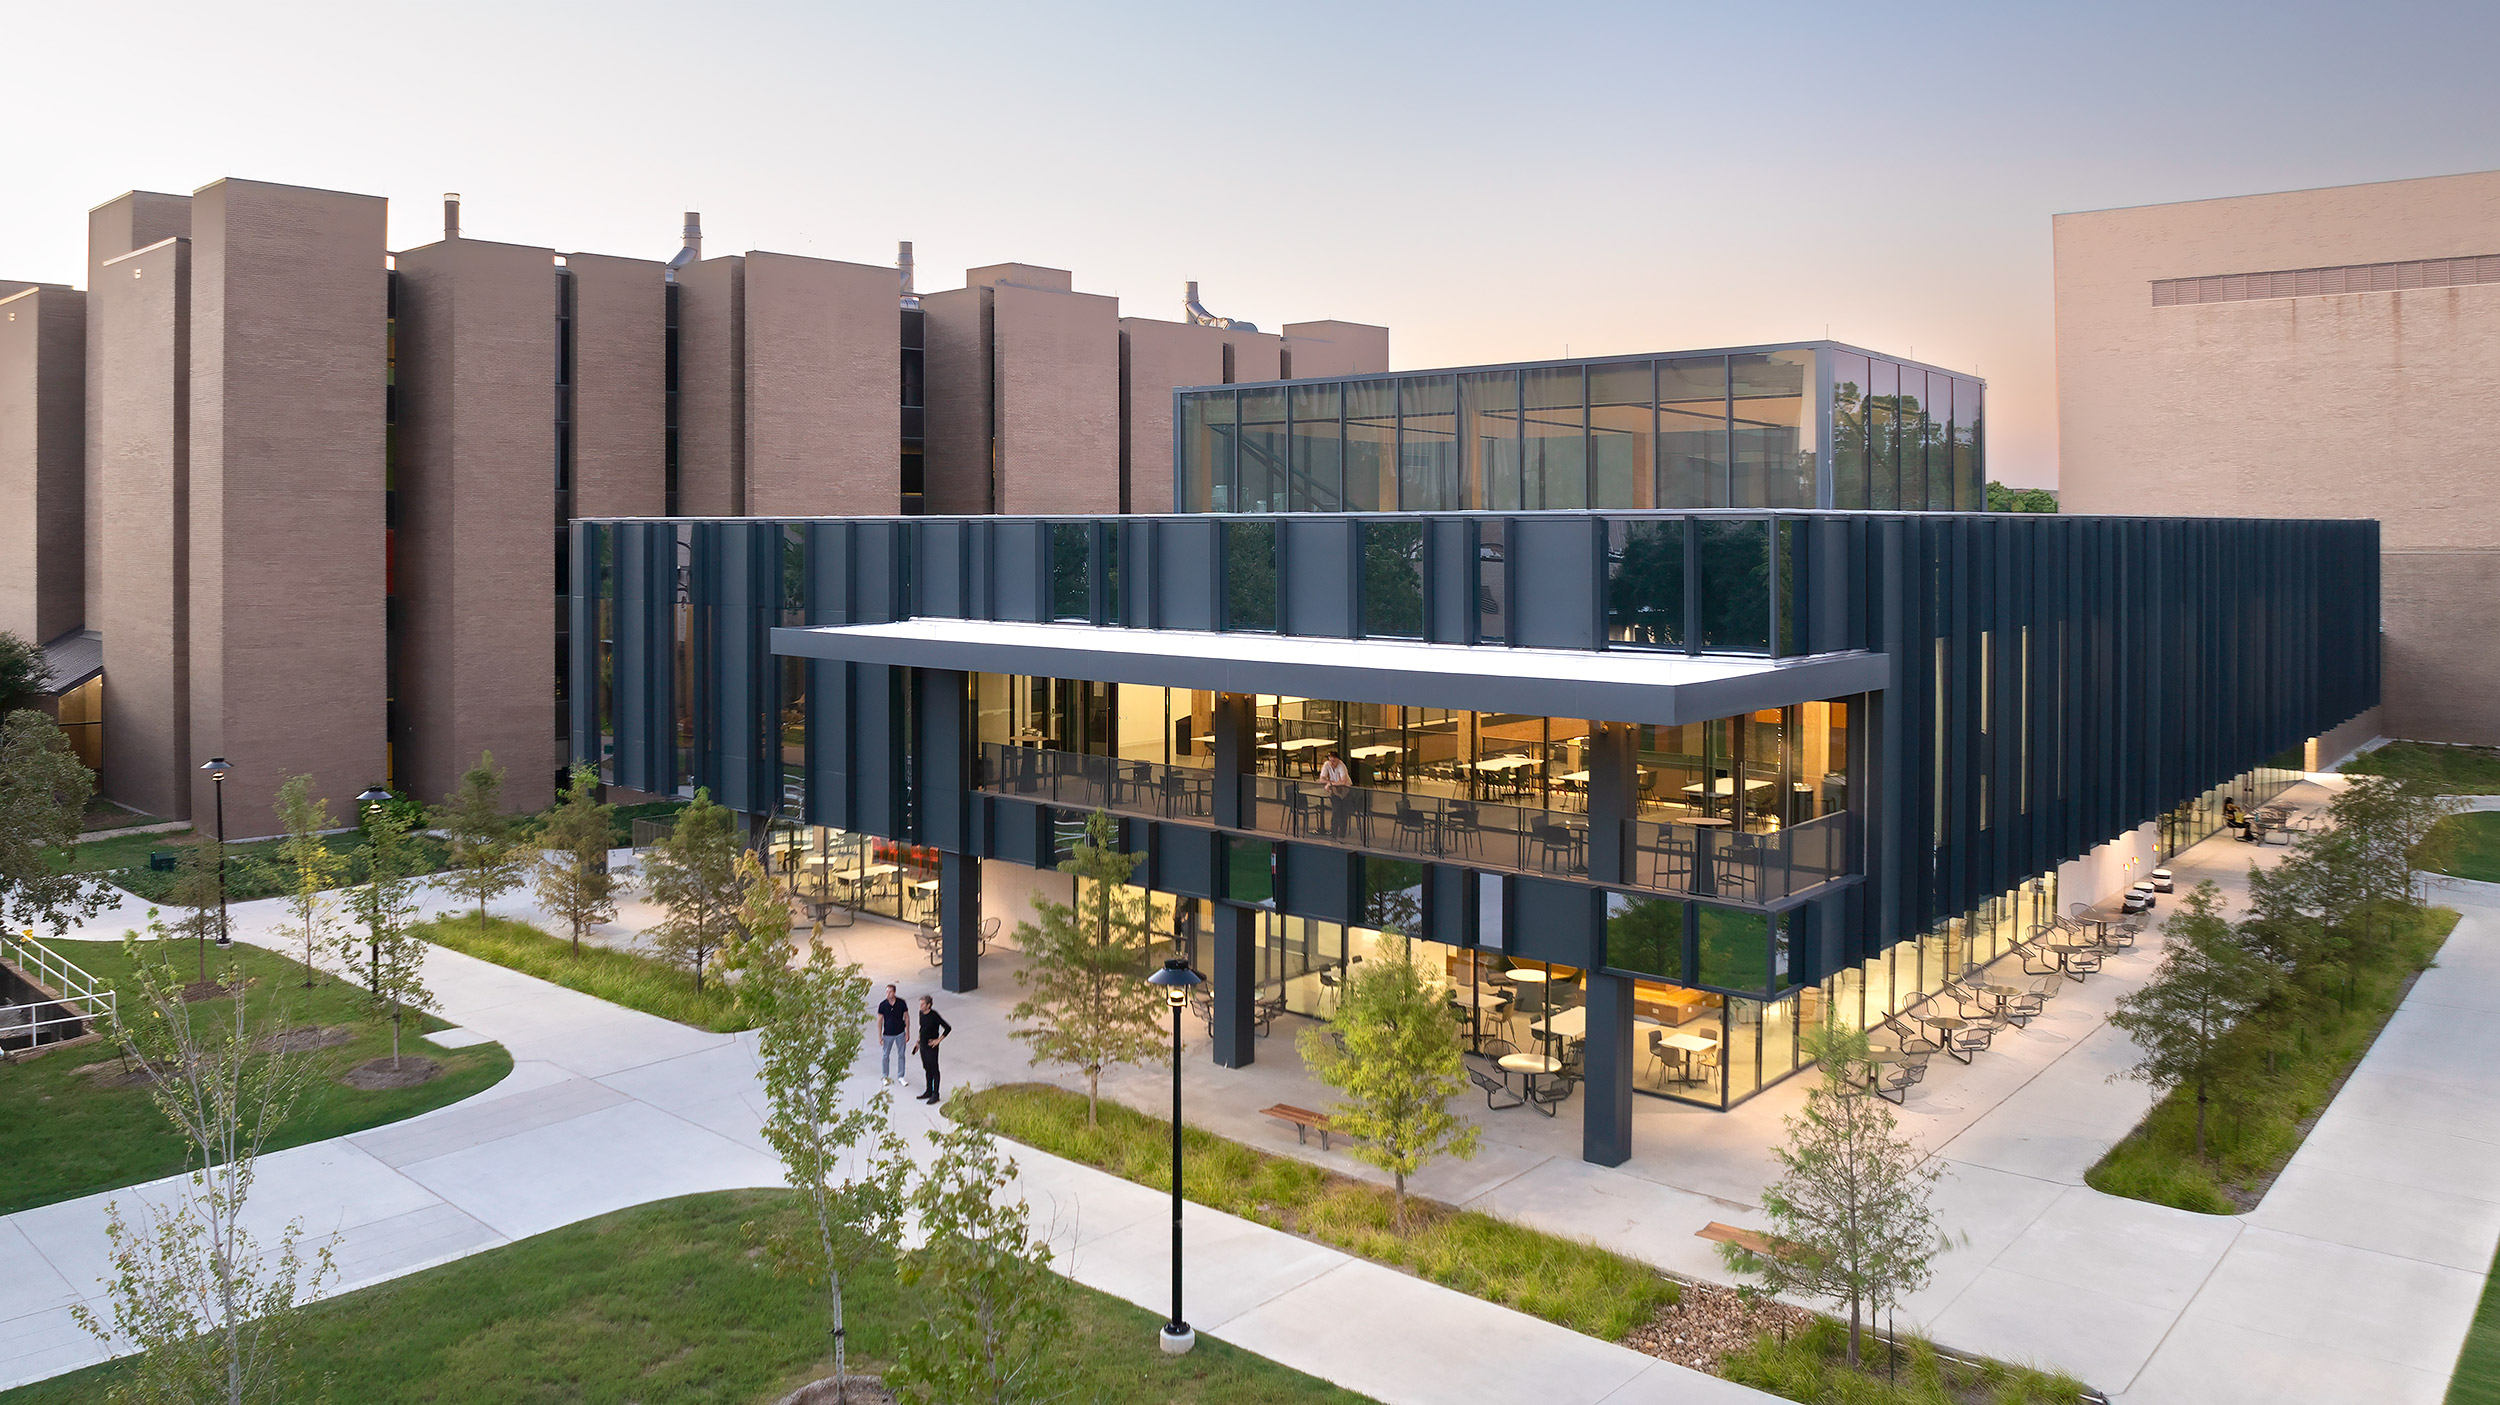
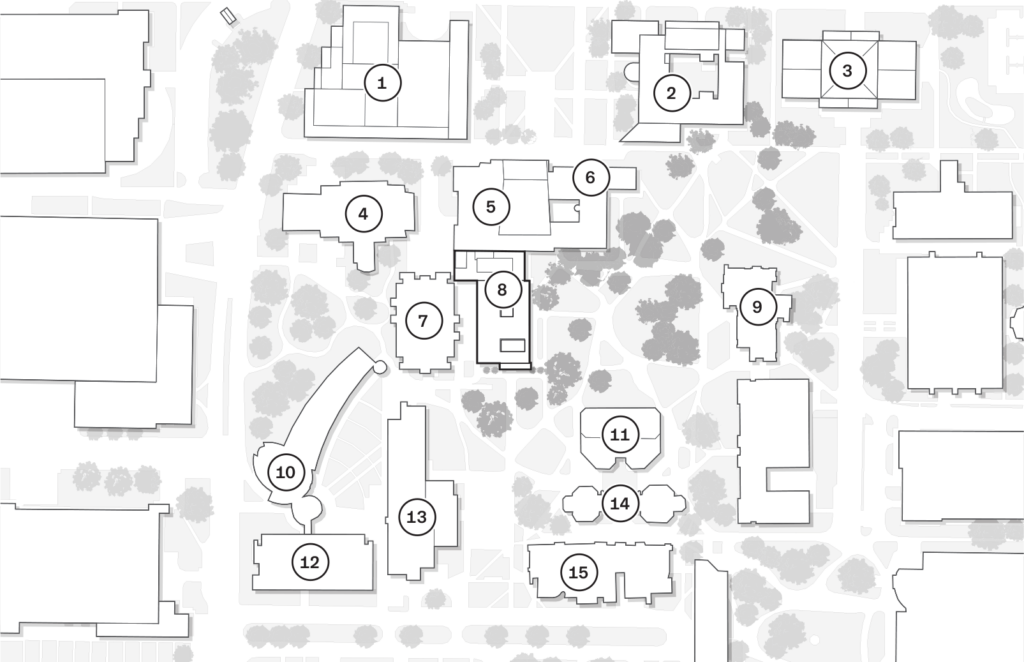
The University of Houston has reimagined the Student Center Satellite, a 1970s below-grade, flood-prone dining hall that was taken out of commission after sustaining severe damage during Hurricane Harvey. Rising from the footprint of the former Satellite, the new two-story Retail, Auxiliary, and Dining (RAD) Center lifts the student experience up to grade through a lightweight mass timber structure with light-filled interiors. Positioned behind the arts buildings, the RAD acts as a free-flowing connector within the campus and provides students with additional dining options and informal study spaces. It exists as a softer, more transparent counterpart to the surrounding monumental academic buildings and features local operators, including Burger Joint and Taco Stand, alongside a campus coffee shop and a market.
Designed as a “lantern in the woodlands,” the RAD Center welcomes students into a glowing space set among the trees, where the building reflects—both literally and metaphorically—the vertical rhythms of the surrounding nature and art. Vertical fins and glazing form the facade in a pattern informed by solar analysis, reducing glare and heat gain while balancing reflectivity and transparency. Some of the metal fins are meant to cast shadows and maintain a delicate rhythm of the facade, while others serve as environmental shields. From far away, the trees are mirrored on the facade, but as one moves closer to the building, the sky increasingly fills the glazing. By pulling the adjacent nature to the surface of the building, the glass continues the language of the woodlands area and highlights the designers’ careful attention to landscape.
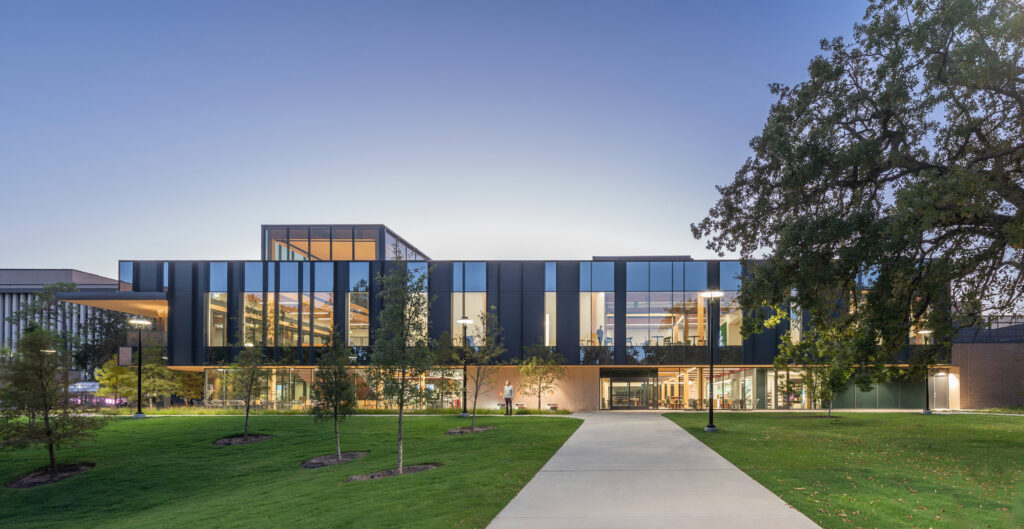
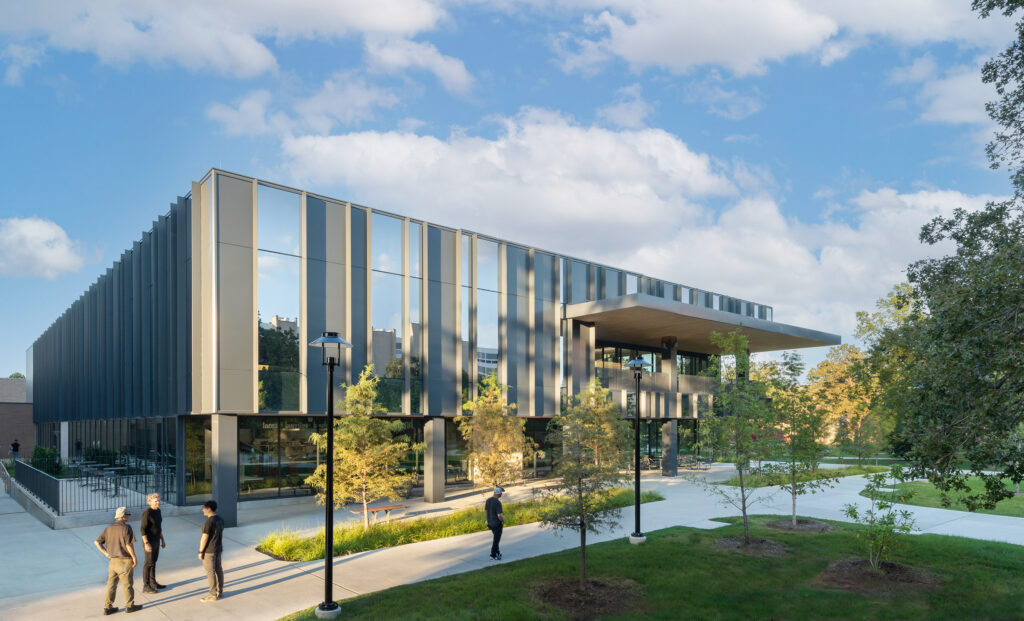

The RAD Center’s material palette follows the campus standard but flips the proportions. It distinguishes itself from the brutalist academic buildings anchored around it by reversing the formula of stone and dark metal trim to achieve a lighter presence. Glass and metal take prominence, while stone is used more selectively to designate entryways and establish the building’s connection to the ground. The metal detailing extends to the interior elements—ductwork, railings, and light fixtures—complementing the light wood of the timber structure. This lean palette creates a building that feels light and permeable, along with a ground plane that smooths the boundary between inside and outside.
Ron Stelmarski, FAIA, the design principal on the Perkins&Will team, notes that the building doesn’t necessarily want to be a “big, monumental building” but rather “an attractor,” absorbing and connecting the movement of the campus. The RAD becomes one of the few places where circulation paths converge, allowing it to serve students as both passage and gathering space. As construction updates are being made to the science buildings to the south, the RAD strengthens the connection between the university’s science and art/engineering areas. “This building is one of those where you want to have as much influence beyond the edges of the building,” Stelmarski remarks about the building’s connectivity.
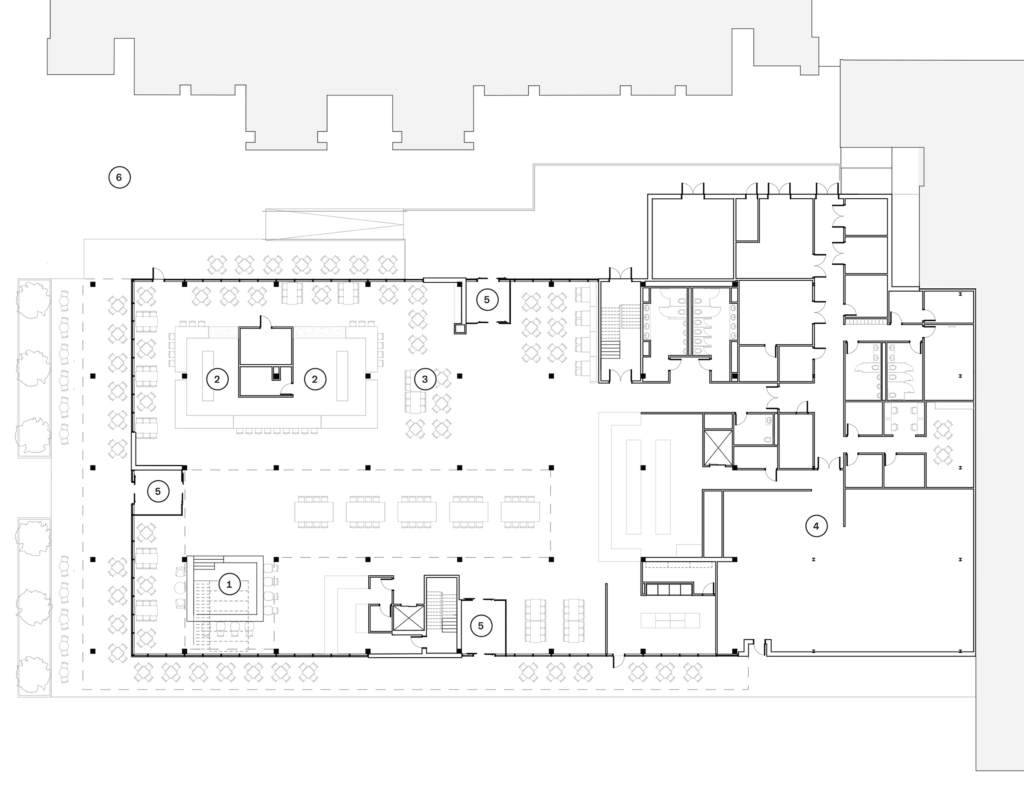
Although the mechanical needs are high for a building with dining services, those are blended seamlessly with the interior. No electromechanical systems are located on the rooftop or below grade. This was made possible by by placing some of the mechancial equipment on the second floor in lieu of the rooftop, and by an existing underground utility tunnel providing chilled water. The strategy was to “hide the necessary systems in plain sight” to maintain the lightness of the building. Most of the duct work is grouped above its related food service area to minimize visibility, but the rest travels noticeably along the ceilings in neat lines. However, there are tasteful moments where these typically concealed elements are left on display to show what it takes to bring a building like this to life.
During finals week, the RAD Center was nearly filled, its range of seating options clearly meeting strong student demand. The building program, which offers flexible spaces for events, studying, and quiet reflection, was shaped by student insight gathered during the visioning process about the kinds of spaces they wanted on campus. Students occupied individual seats overlooking the treescape, gathered around the large communal table on the first floor, sat along stepped seating reminiscent of that at Student Center South building on campus, or moved to the outdoor balcony to take in the early May weather. The variety of choices—social or independent, sunlit or shaded—create a full spectrum of ways to inhabit the space.
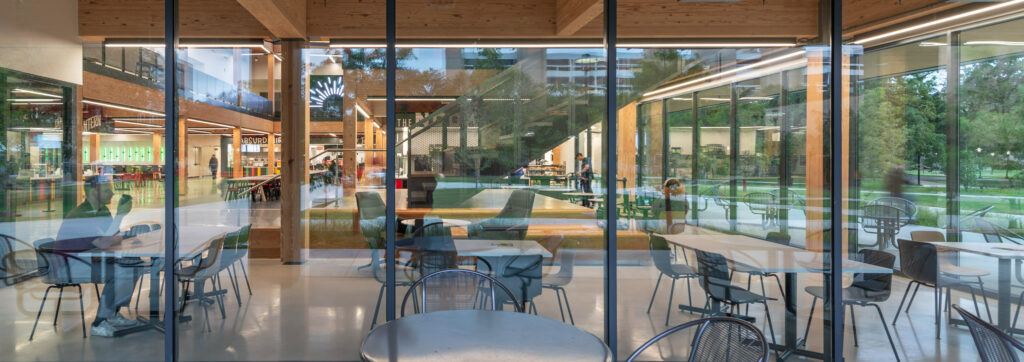
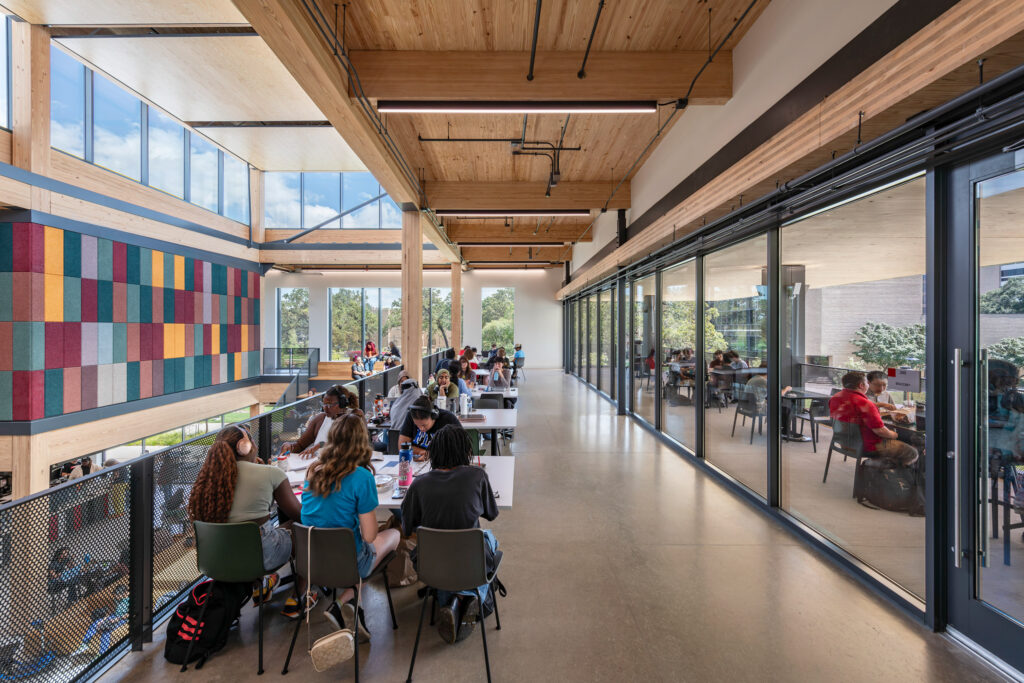
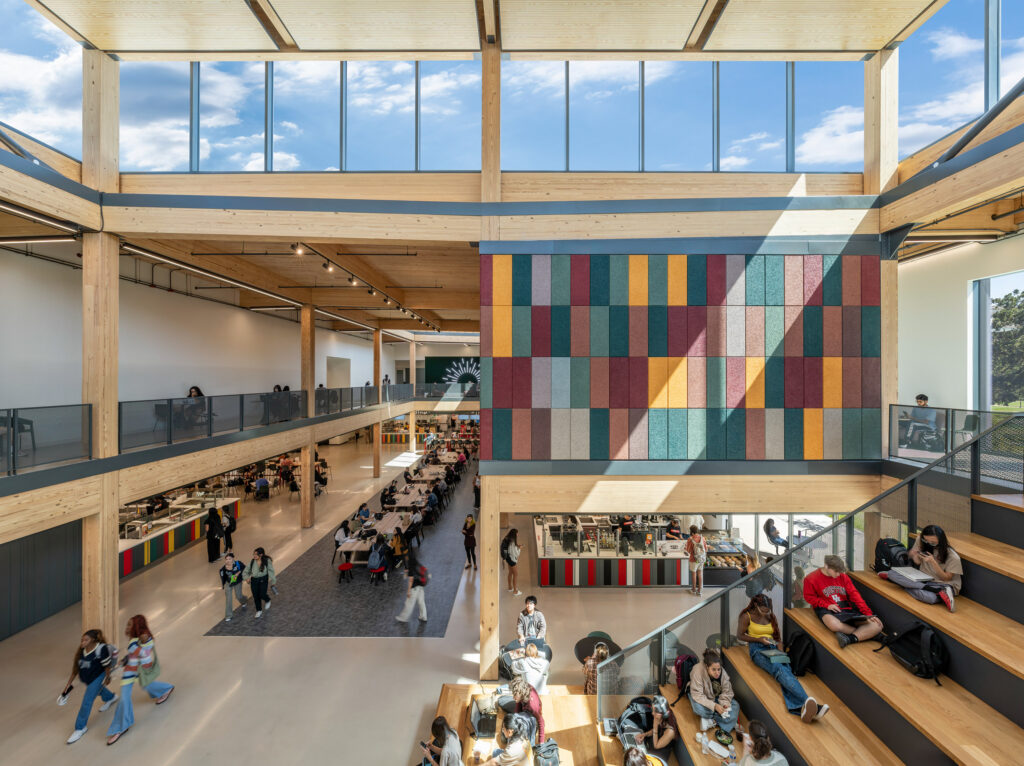
The organic energy designed into the spaces was also meant to connect the building’s two floors as seamlessly as possible. Above the bustling dining space, acoustic panels emulating the colors of the surrounding nature provide sound control and clerestories bring plentiful light deep into the building with minimal glare for studying occupants.
The original foundations of the former Satellite building, which previously supported only a roof plane and plaza, now serve as the foundation for the RAD. Rather than using a steel or concrete structure, the architects selected mass timber. This “elegant solution” resulted in a structure light enough for reuse of the existing foundations, columns, and beams, avoiding the need for approximately 420 cubic yards of additional foundation concrete and significantly the resulting carbon footprint. In collaboration with Perkins&Will, Walter P Moore and Martinez Moore Engineers developed a strategy that reused 66 existing foundations and required only 11 new belled piers. The RAD’s ground floor was built above the 500-year floodplain, adhering to standard Houston residential code and addressing the major flooding issue on the university campus. The Satellite’s sunken landscape remains to the east of the new building as a storm detention area.
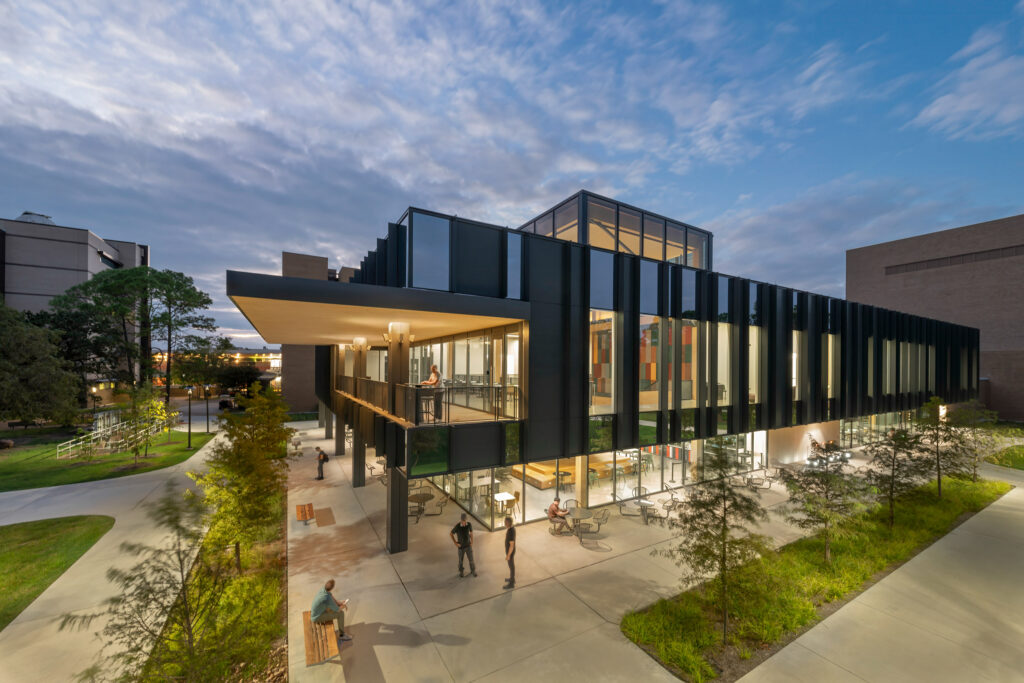
On the south facade, a large cantilever projects over a patio and an outdoor balcony where occupants can experience the mass timber past the columns and witness its ability to span long distances and support large loads. It becomes a dynamic vantage point over the building’s connection to the rest of the campus, framing a view of the buzzing student activity below. The 9-ply CLT slab, about a foot thick, is only exposed on the underside. Along with the exterior timber columns, it is clad in metal to protect against the Houston environmental extremes of heat, humidity, and rain. Across the building, all exterior elements are protected with metal; the interior, however, has the freedom to fully express the structure, making it central to the building’s architectural identity.
According to Walter P Moore, the design strategies collectively reduced embodied carbon by an estimated 650 tons while saving over $1 million in construction costs. With the AIA 2030 Commitment (a pledge by architecture and design firms to achieve carbon-neutral buildings by 2030) as a driver, the building’s Energy Use Intensity is 84 percent lower than comparable projects, and in its first year alone it saved enough energy to take 472 cars off the road. As the first mass timber building on campus, the RAD signals a shift in how the university envisions its built environment.
Stelmarski notes this is just the first of its kind—the buildings that follow will be even better. He says: “These are just stepping stones, helping campuses understand how students want to learn and connect, and qualities like natural light and warmth make those experiences more meaningful.” Designed to adapt alongside the evolving needs of the university and its students, the RAD prioritizes flexibility, openness, and student experience. As students make their way into the RAD, they walk past the gently sloping knoll that was once occupied by the former Student Center Satellite. The landscape now rolls upward to meet the edge of its successor, a subtle commemoration of the site’s transformation.

Pooja Desai is a landscape designer at SWA Houston and a Master of Landscape Architecture candidate at the Rhode Island School of Design.

Desert, sky, and ocean converge at a remote retreat in Mexico.
Plunging into Texas Water Conservation
Where form and atmosphere converge

Designing data centers for a resource-constrained future
A luxury resort is made smaller and greener.
A room for every season
Corpus Christi’s water crisis reveals the challenges of planning for growth.
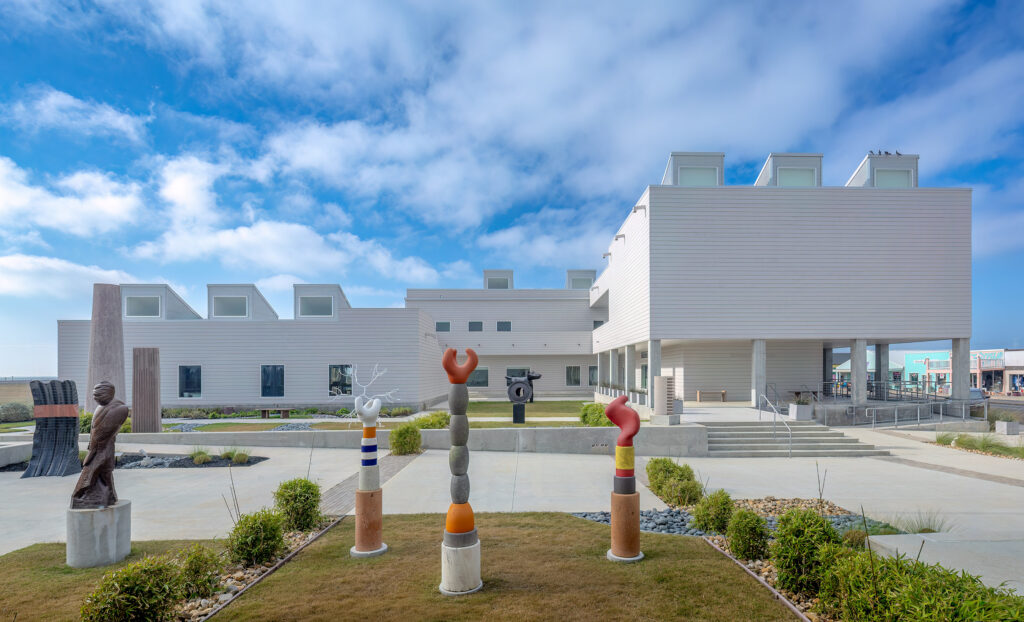
A center for the arts sustains Rockport’s creative community.
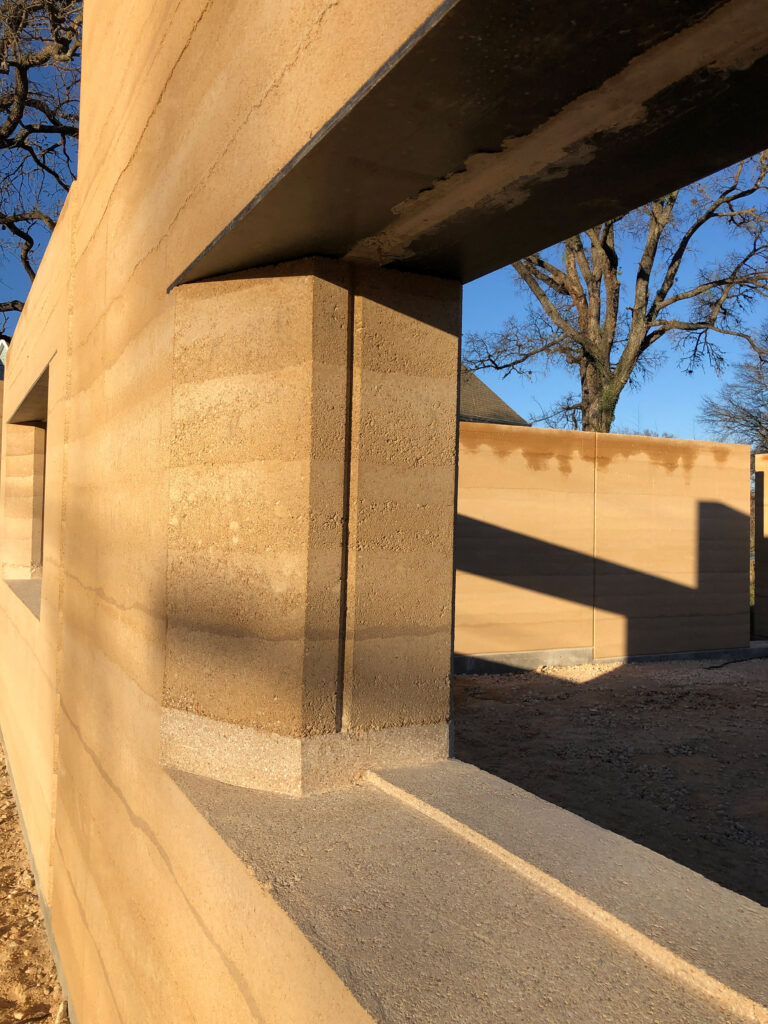
The Why and How of a Rammed Earth Enclosure
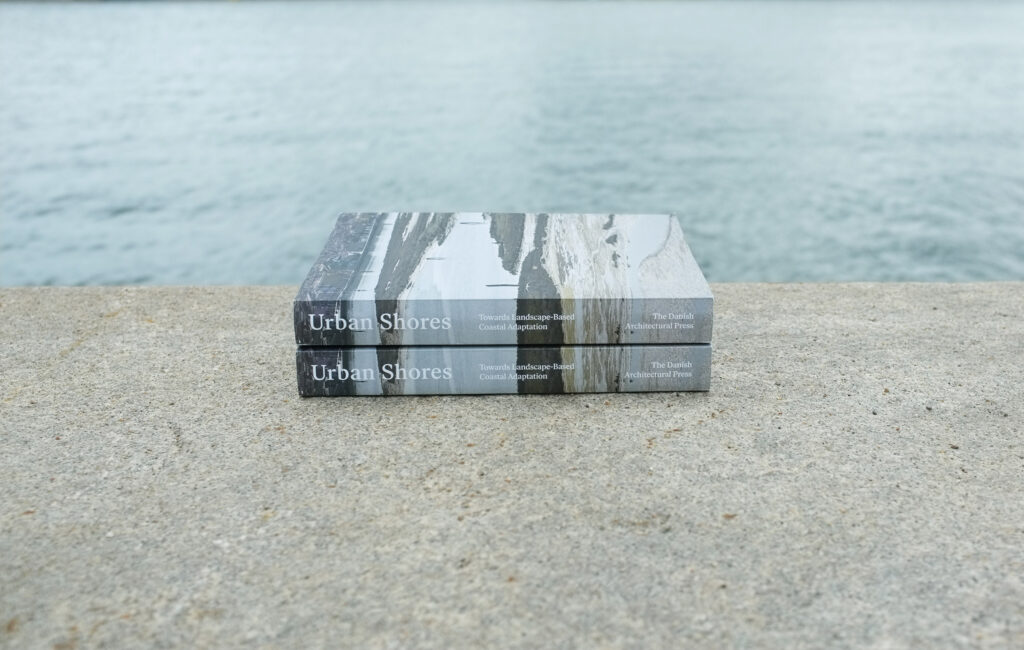
Urban Shores: Towards Landscape-Based Coastal Adaptation
Anna Aslaug Lund, Ole Fryd & Gertrud Jørgensen
Danish Architectural Press 2025
Earthy, warm hues, such as amber, terracotta, and violet, bring a grounding touch to these new kitchen and bath products.