Jul 28, 2026
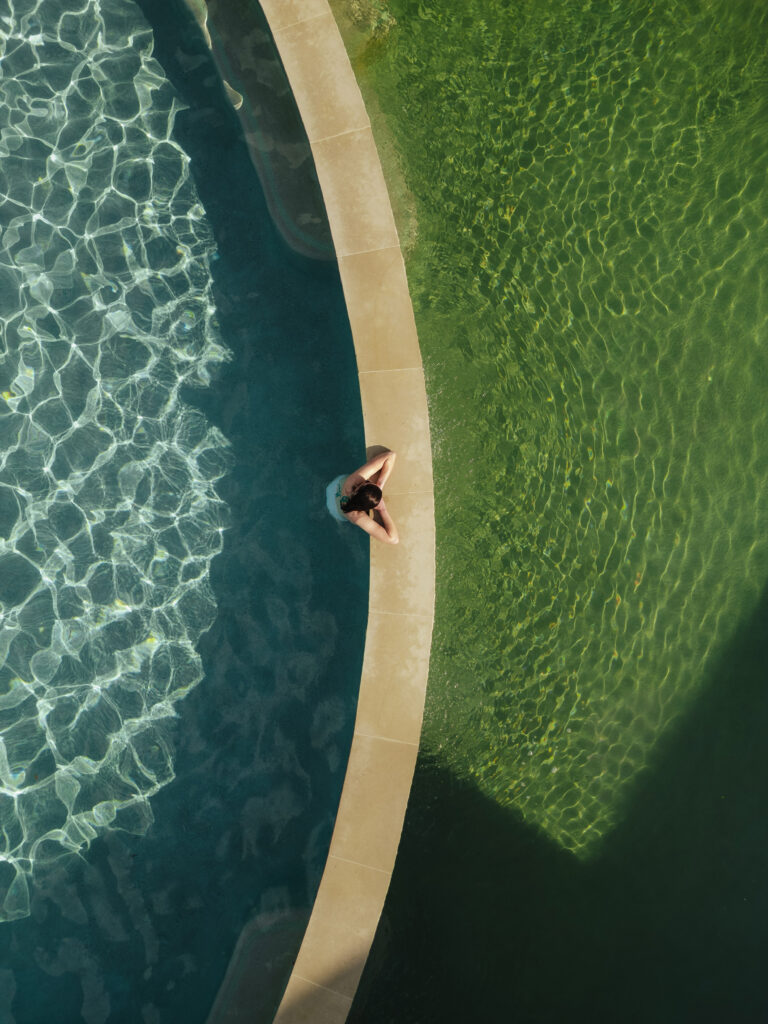
Water has the ability to connect and to divide in equal measure. It shapes the way we experience our communities,…
A room for every season
During a blistering Texas summer, the longest distance between two points is the stretch lacking the forgiveness of shade. For the residents of Austin’s well-known Floating Box House, an absence of shade prevented them from enjoying their spacious backyard and pool during the city’s many hot months. To remedy this, Baldridge Architects designed a 3,300-sf pavilion that facilitates a year-round relationship between the owners and their pool, allowing their lives to flow seamlessly into and around the space no matter the season.
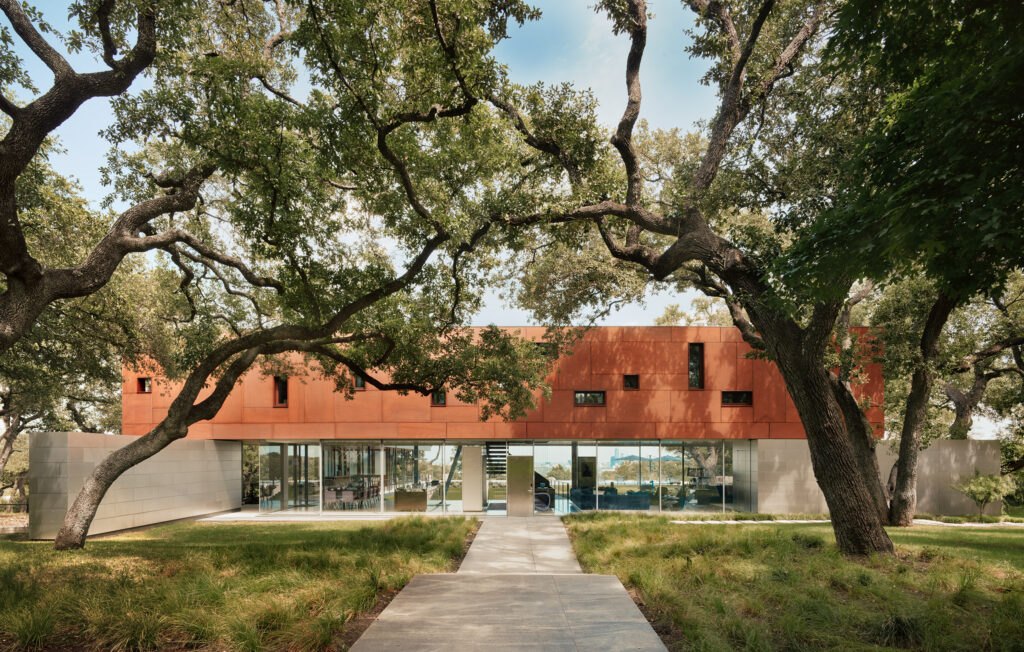
The original home, built between 2002 and 2006, is most famous for its gravity-defying western facade. Designed by Peter L. Gluck and Partners (now Gluck+), the main body of the house is partially submerged underground. Its above-grade portion is supported by a large truss that permits the glassy first floor to remain unencumbered by traditional support columns. Burton Baldridge, FAIA, now the principal of his own firm, was the on-site architect and general contractor for the project during his time working for Gluck. He has a deep connection to the property and has spent a significant portion of his life working on its various additions and improvements. “There wouldn’t be a Baldridge Architects without this house,” he insists.
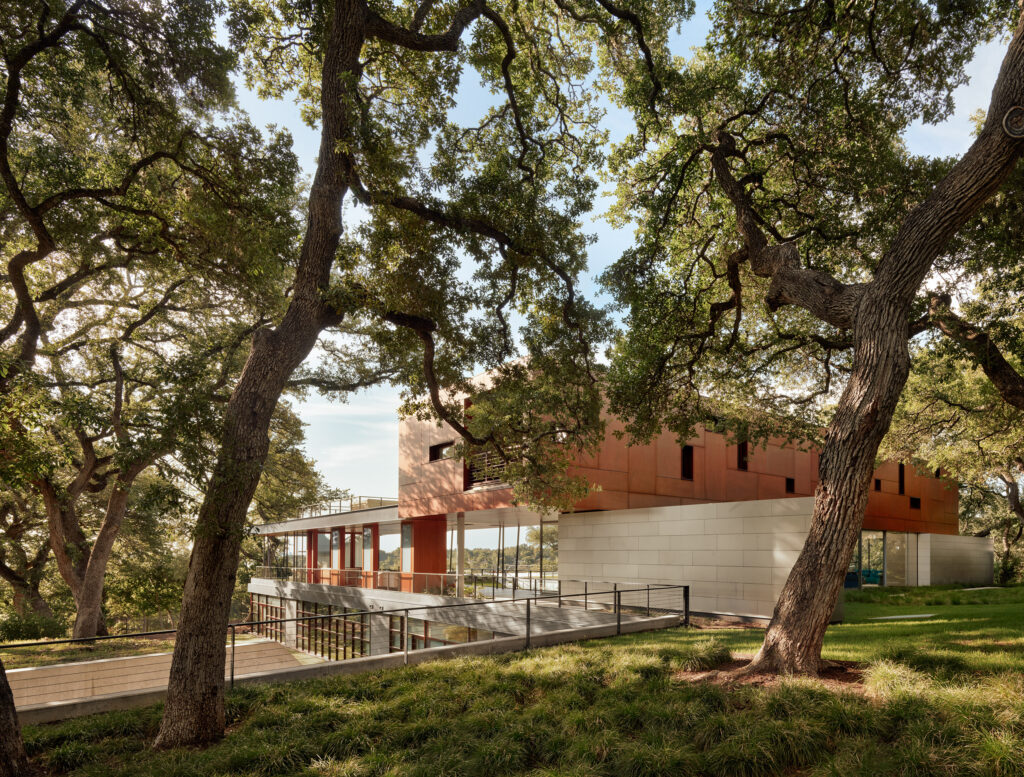
One of the primary design goals for this project was minimizing its impact on the appearance of the original structure. “Drawing from earlier versions of the primary home’s design, we proposed an unconditioned plane drawing from the lines of the existing home,” says Baldridge. Indeed, from the opposite side of the house, it is nearly impossible to see the pavilion at all. Its minimal profile and deferential design language allow the pavilion to effortlessly blend into the background. Its form and position were inspired by a wing on the opposite side of the house that was envisioned during the initial design of the home but never built. The pavilion mirrors the placement of the would-be wing, sitting perpendicular to the main volume of the house.
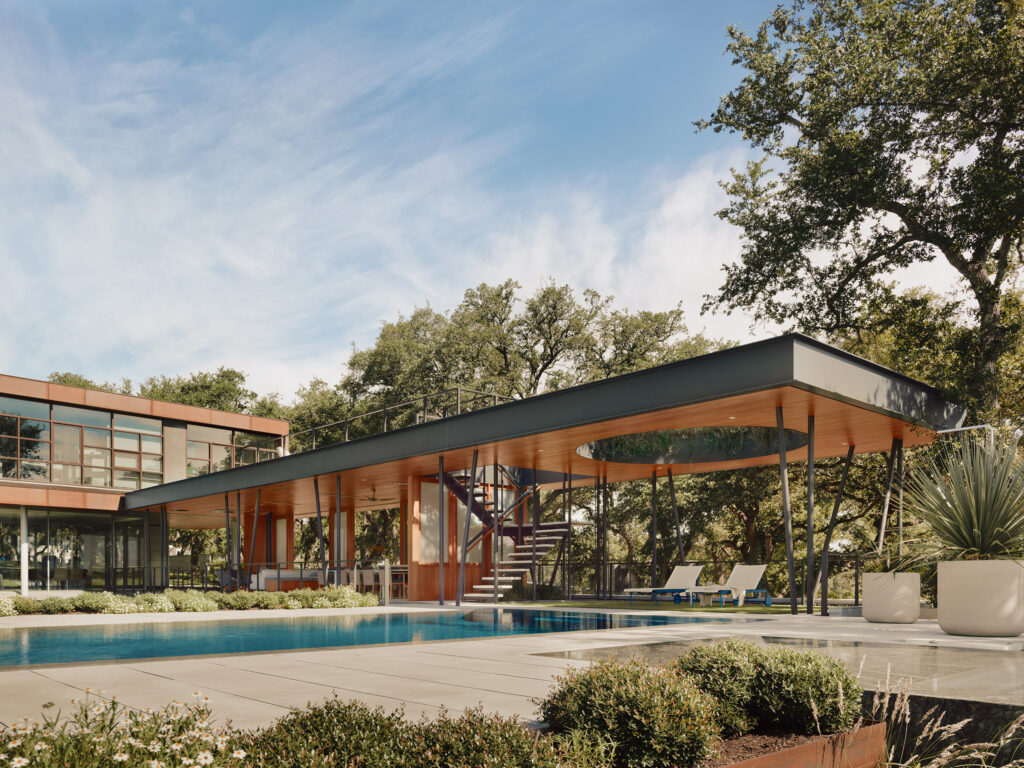
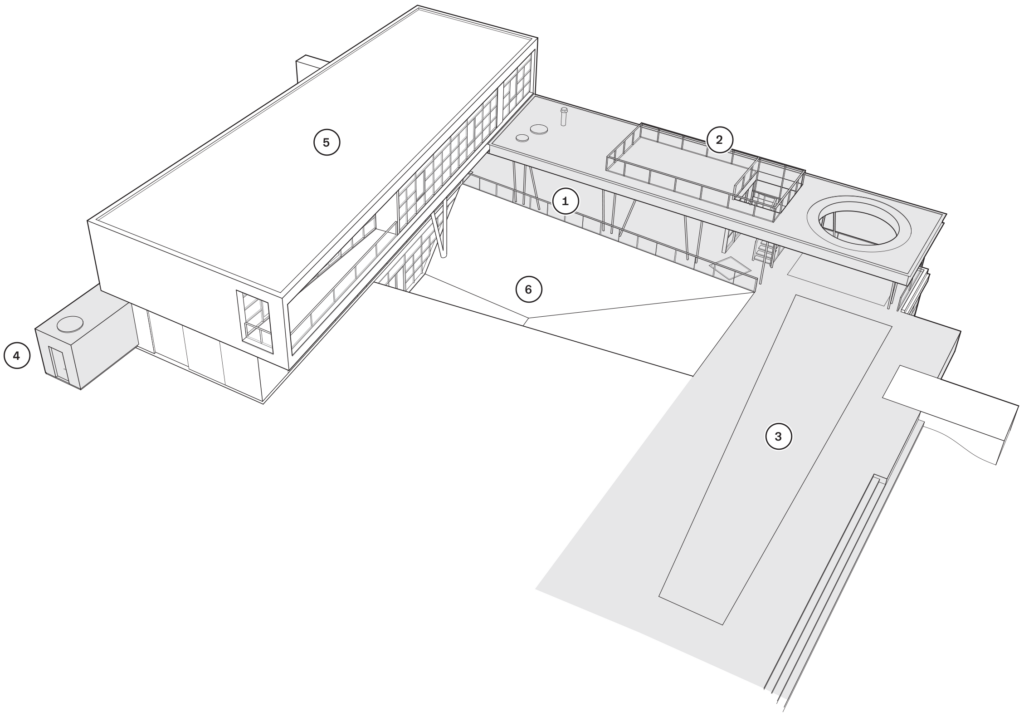
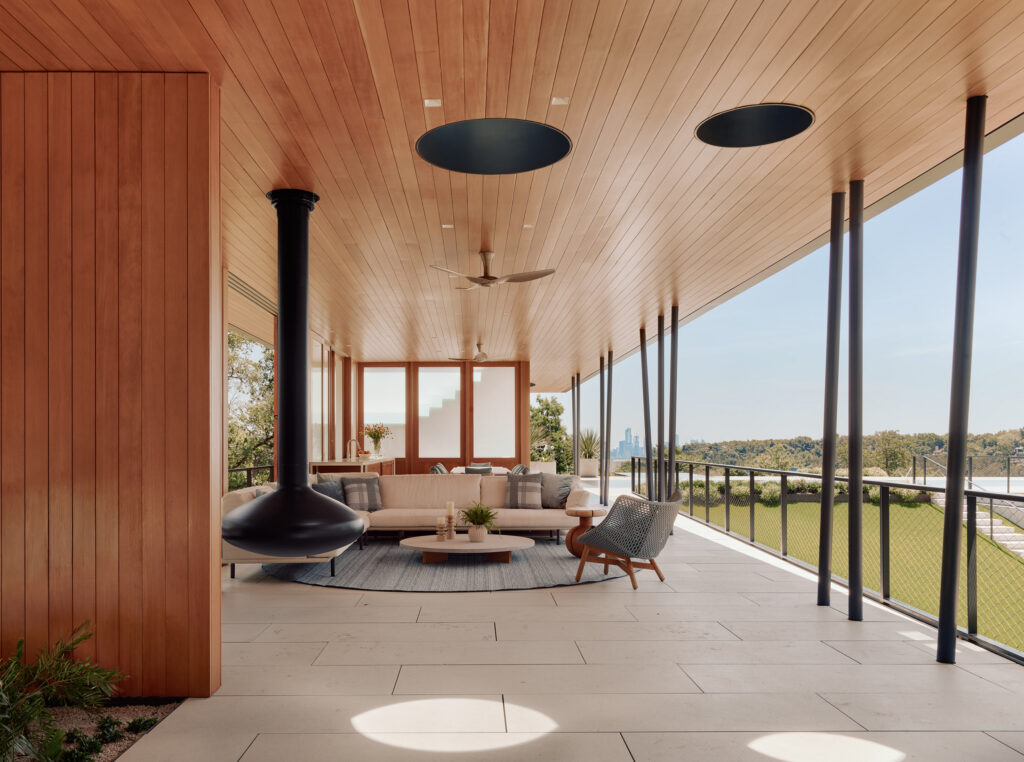
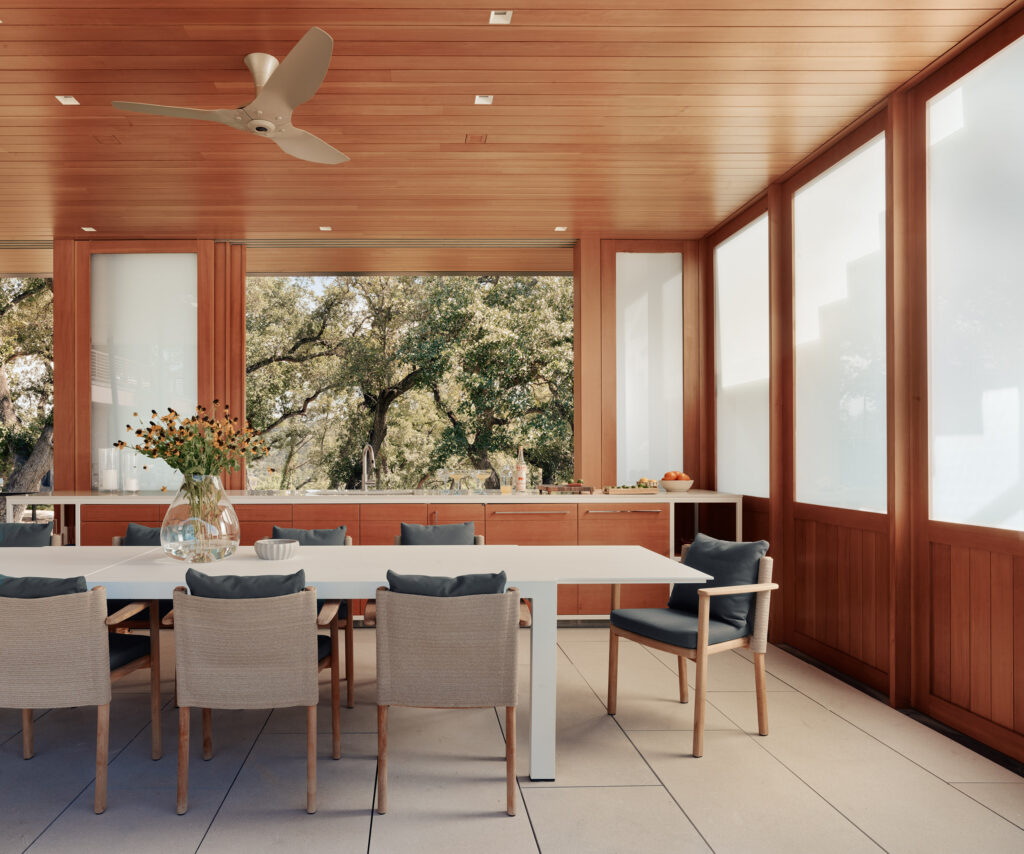
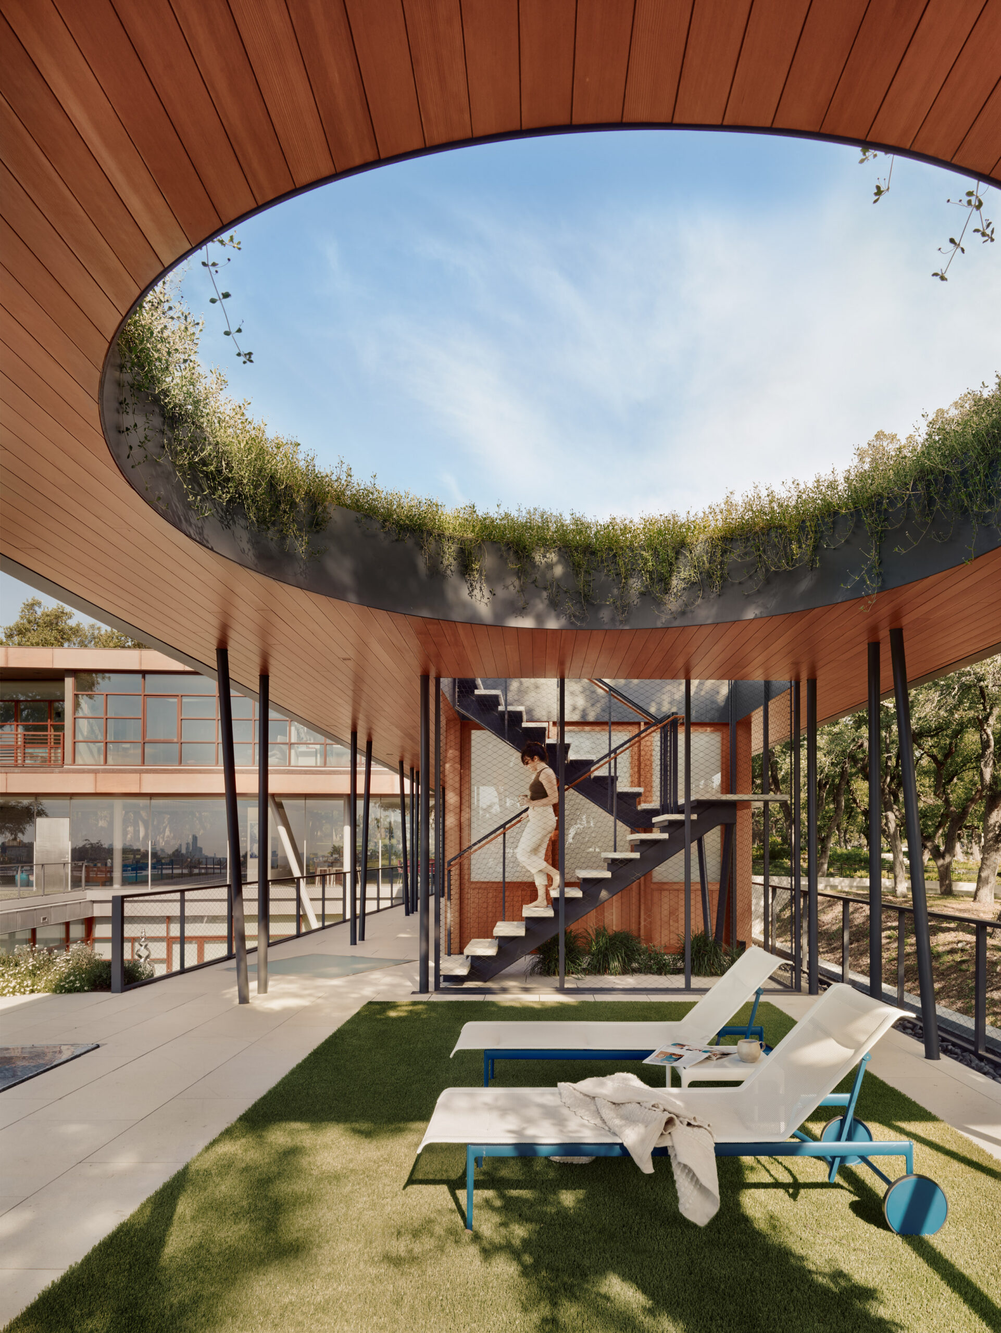
The clients wanted their new shade structure to perform a host of functions and accommodate dining, lounge, kitchen, and bathroom spaces. Underlaid with suspended limestone pavers, the pavilion is organized shotgun-style, beginning with a comfortable living room that opens into an adjacent kitchen. The kitchen is designed to read as furniture rather than built-in components, helping the pavilion maintain an air of lightness and ephemerality. The oculus at the easternmost end of the pavilion, inspired by Mexican cenotes, provides a place for sunning next to the pool. While lounging, the residents can gaze up through the oculus at the surrounding plantings and sky beyond. A small staircase, sandwiched between the kitchen and lounge spaces, leads up to an uncovered roof deck. From here, the owners can enjoy unobstructed views of Austin’s ever-changing skyline.
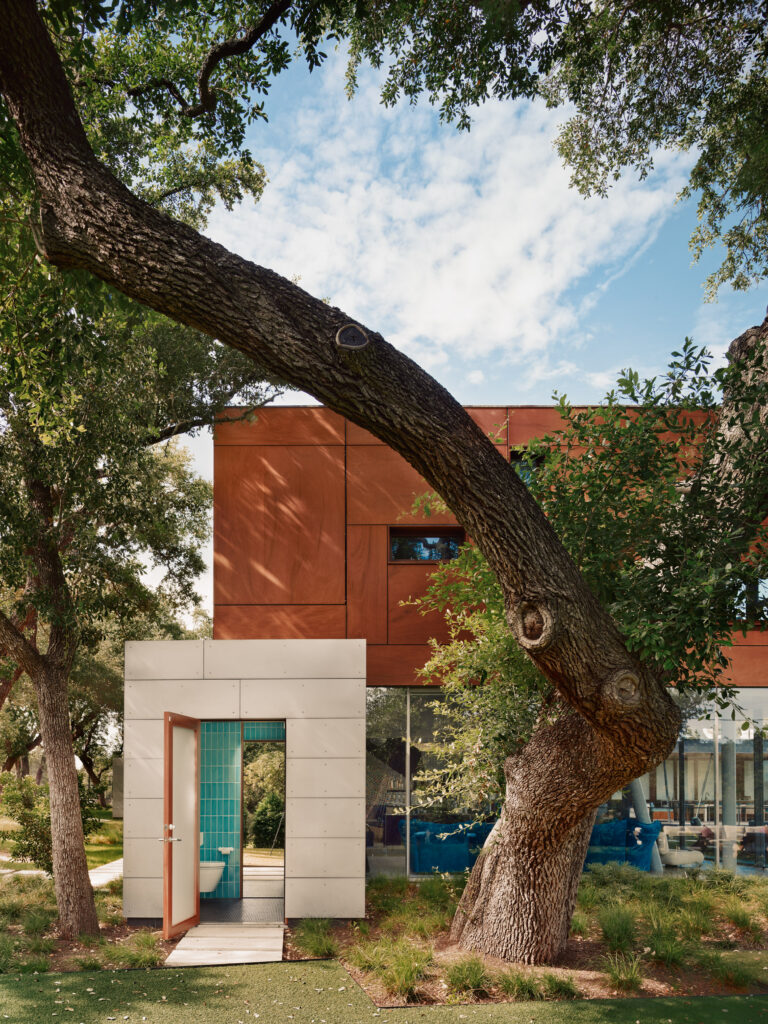
The design team made one notable change to the clients’ programmatic request: They did not include a bathroom in the pavilion. “We understood the project wanted to be as dematerialized as possible—it would not easily accommodate an enclosed bathroom,” Baldridge explains. Instead, the bathroom was concealed inside a brace frame for the original home. Formerly used for storage and mechanicals, the space is now a vibrantly tiled bathroom accessible directly from the backyard.
At ground level, the pavilion seems to be completely separate from the main house, with a clear gap between their rooflines defining them as two distinct constructions. However, the pavilion is actually built on top of habitable space, connecting to the structural frame of an underground wing directly beneath it. The size and shape of the shade structure is defined by the 14-foot on-center steel framing below. The design team used a system of raked columns to disguise the regularity of the pavilion’s structure and mimic the articulation of vertical elements within the original home. Some of these canted columns are actually roof drains, painstakingly integrated with the existing roof drains of the subterranean wing, which now drain into a concurrently built rainwater detention pond.
The project provides the family with the amenities to maintain an outdoor lifestyle all year round, which enables them to live more sustainably overall: While they relax and entertain guests outside, the interior of the main home does not need to be heavily conditioned. The ceiling, clad in sustainably harvested Douglas fir planks, conceals a TV and built-in speakers in the outdoor living room. The inclusion of a hanging fireplace and infrared heaters equip the pavilion for use during the cold winter months, and hyper-efficient LED lights contribute to year-round energy efficiency. Retractable glass panels along the northern edge of the structure enable it to become semi-enclosed on windy or rainy days.
Although the pool pavilion is small in comparison to the original house, it performs a crucial function that has dramatically altered the owners’ daily routines by facilitating a strong connection with their pool and backyard. With its flexibility to accommodate various weather conditions, this multiuse outdoor living space allows an entire day’s worth of activities to take place alongside the water, regardless of the time of year. The subtle pavilion honors the existing house, respectfully expanding upon its programming to support the outdoor lifestyle of its active residents.

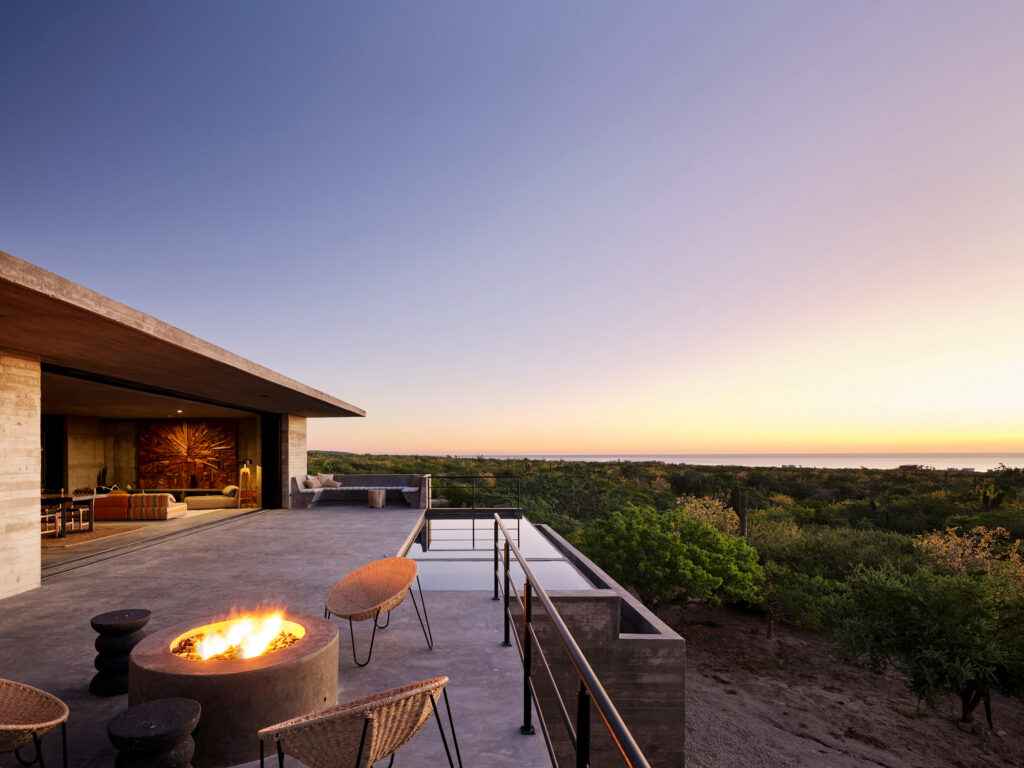
Desert, sky, and ocean converge at a remote retreat in Mexico.
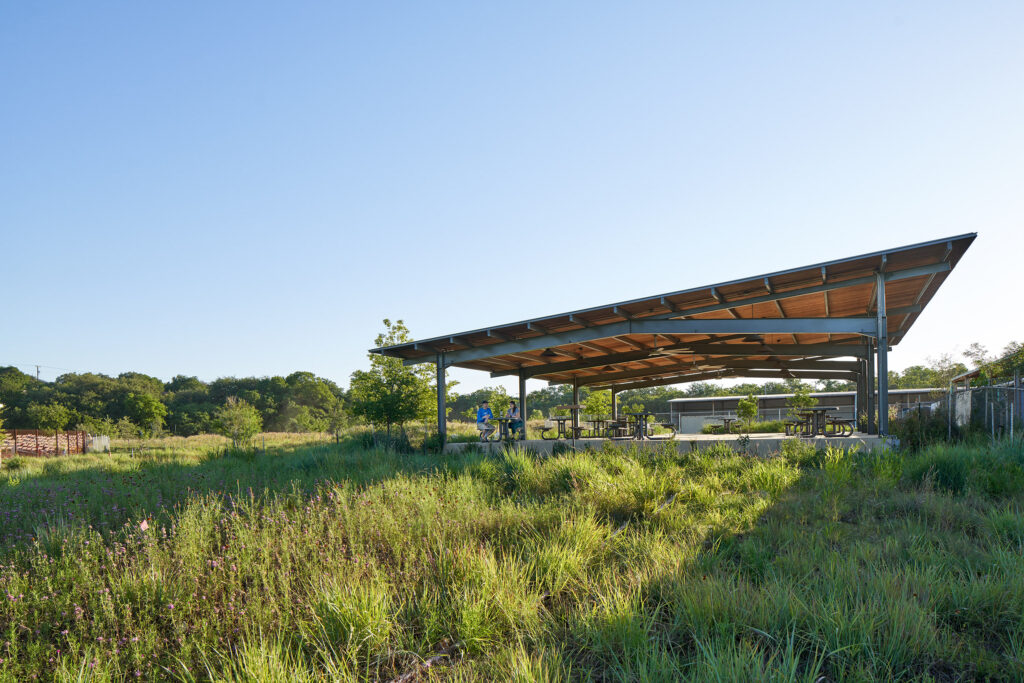
Plunging into Texas Water Conservation
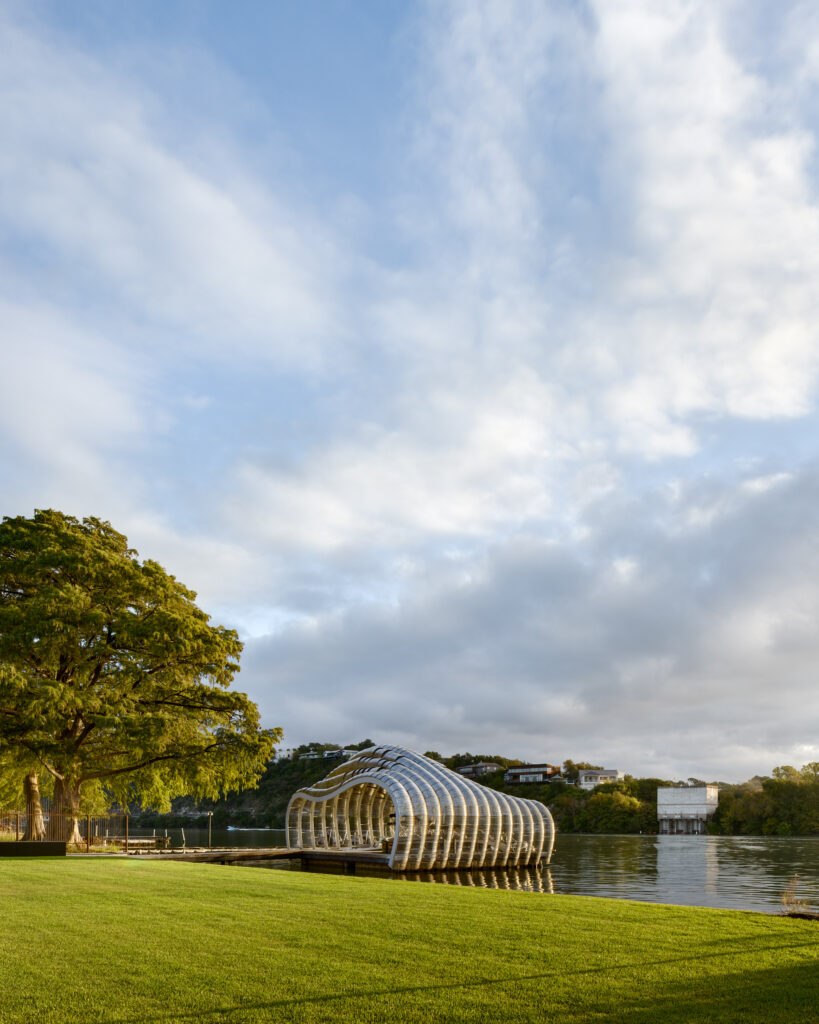
Where form and atmosphere converge

Designing data centers for a resource-constrained future
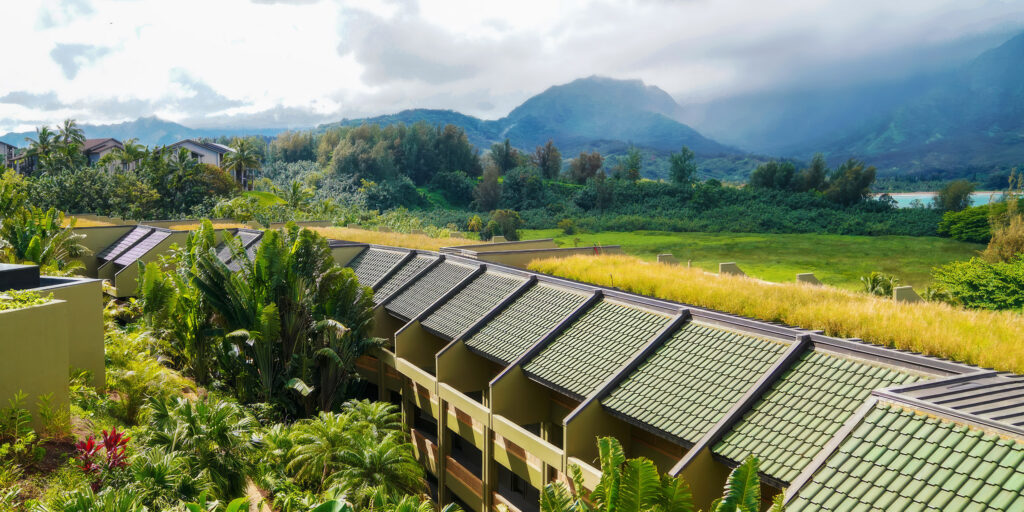
A luxury resort is made smaller and greener.
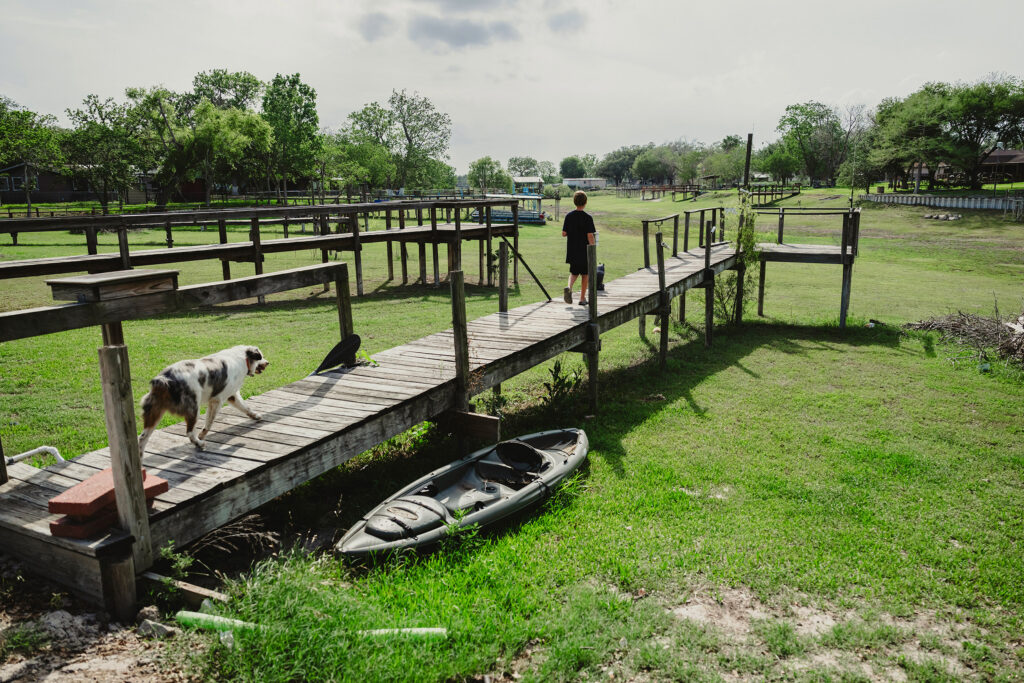
Corpus Christi’s water crisis reveals the challenges of planning for growth.
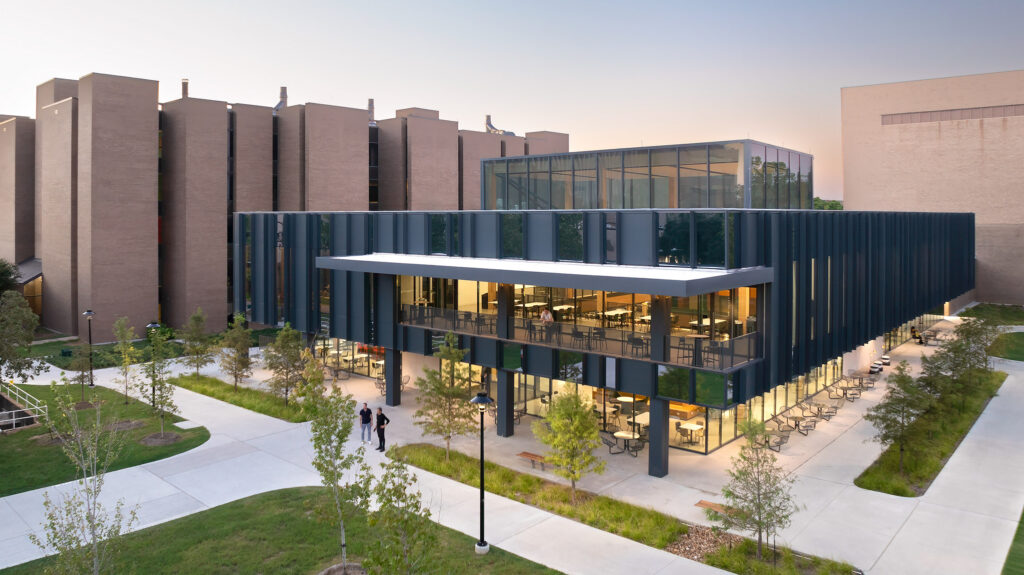
Reimagining a campus landmark after Harvey
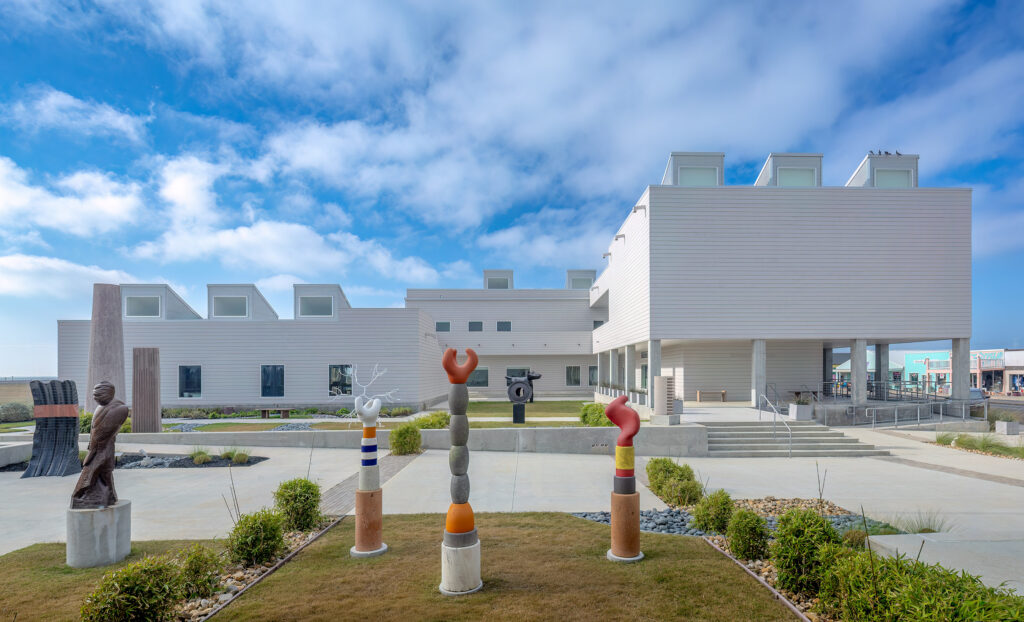
A center for the arts sustains Rockport’s creative community.

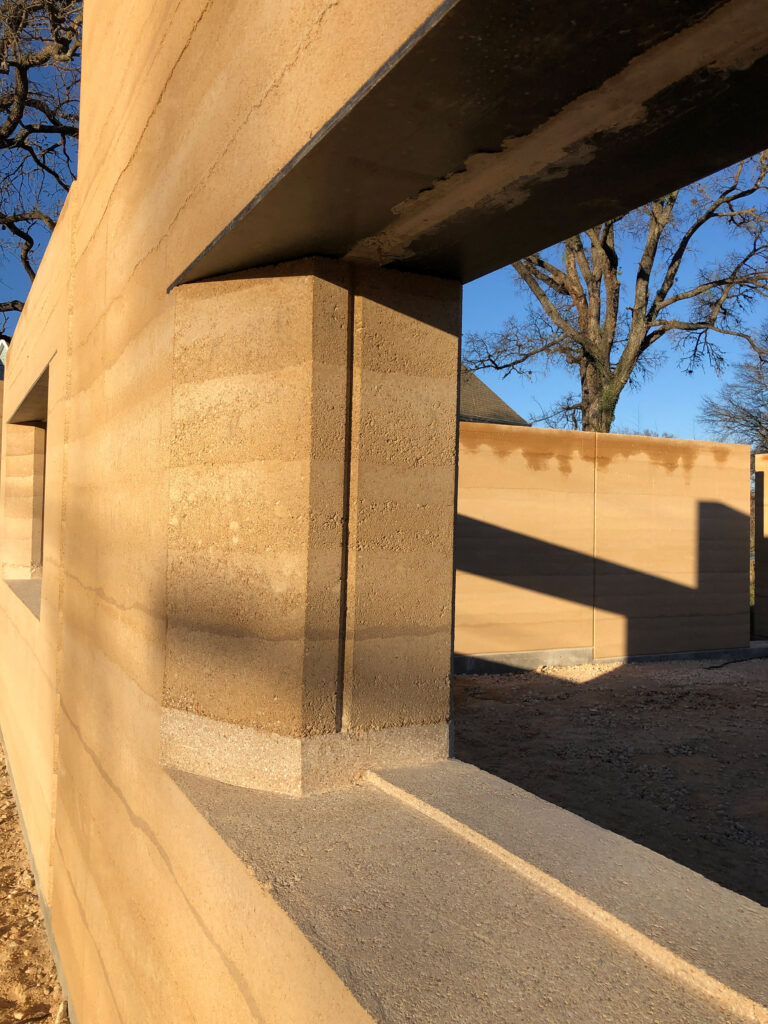
The Why and How of a Rammed Earth Enclosure
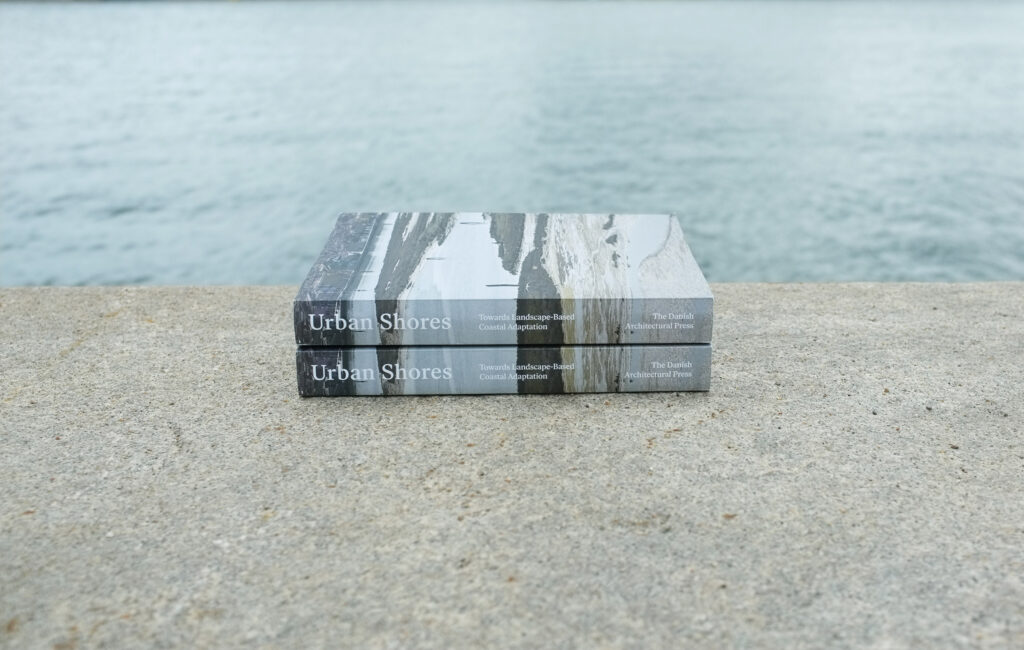
Urban Shores: Towards Landscape-Based Coastal Adaptation
Anna Aslaug Lund, Ole Fryd & Gertrud Jørgensen
Danish Architectural Press 2025
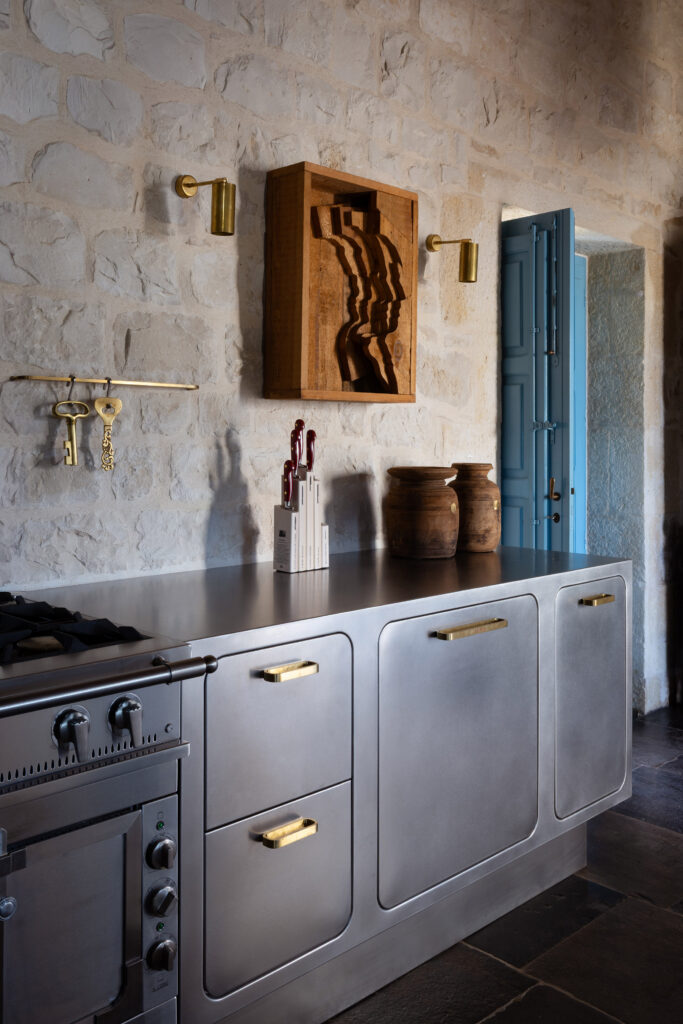
Earthy, warm hues, such as amber, terracotta, and violet, bring a grounding touch to these new kitchen and bath products.