May 22, 2026
Delight often comes from the unexpected. I’m reminded of moments I’ve experienced in places like Siena, Italy, or San Miguel…
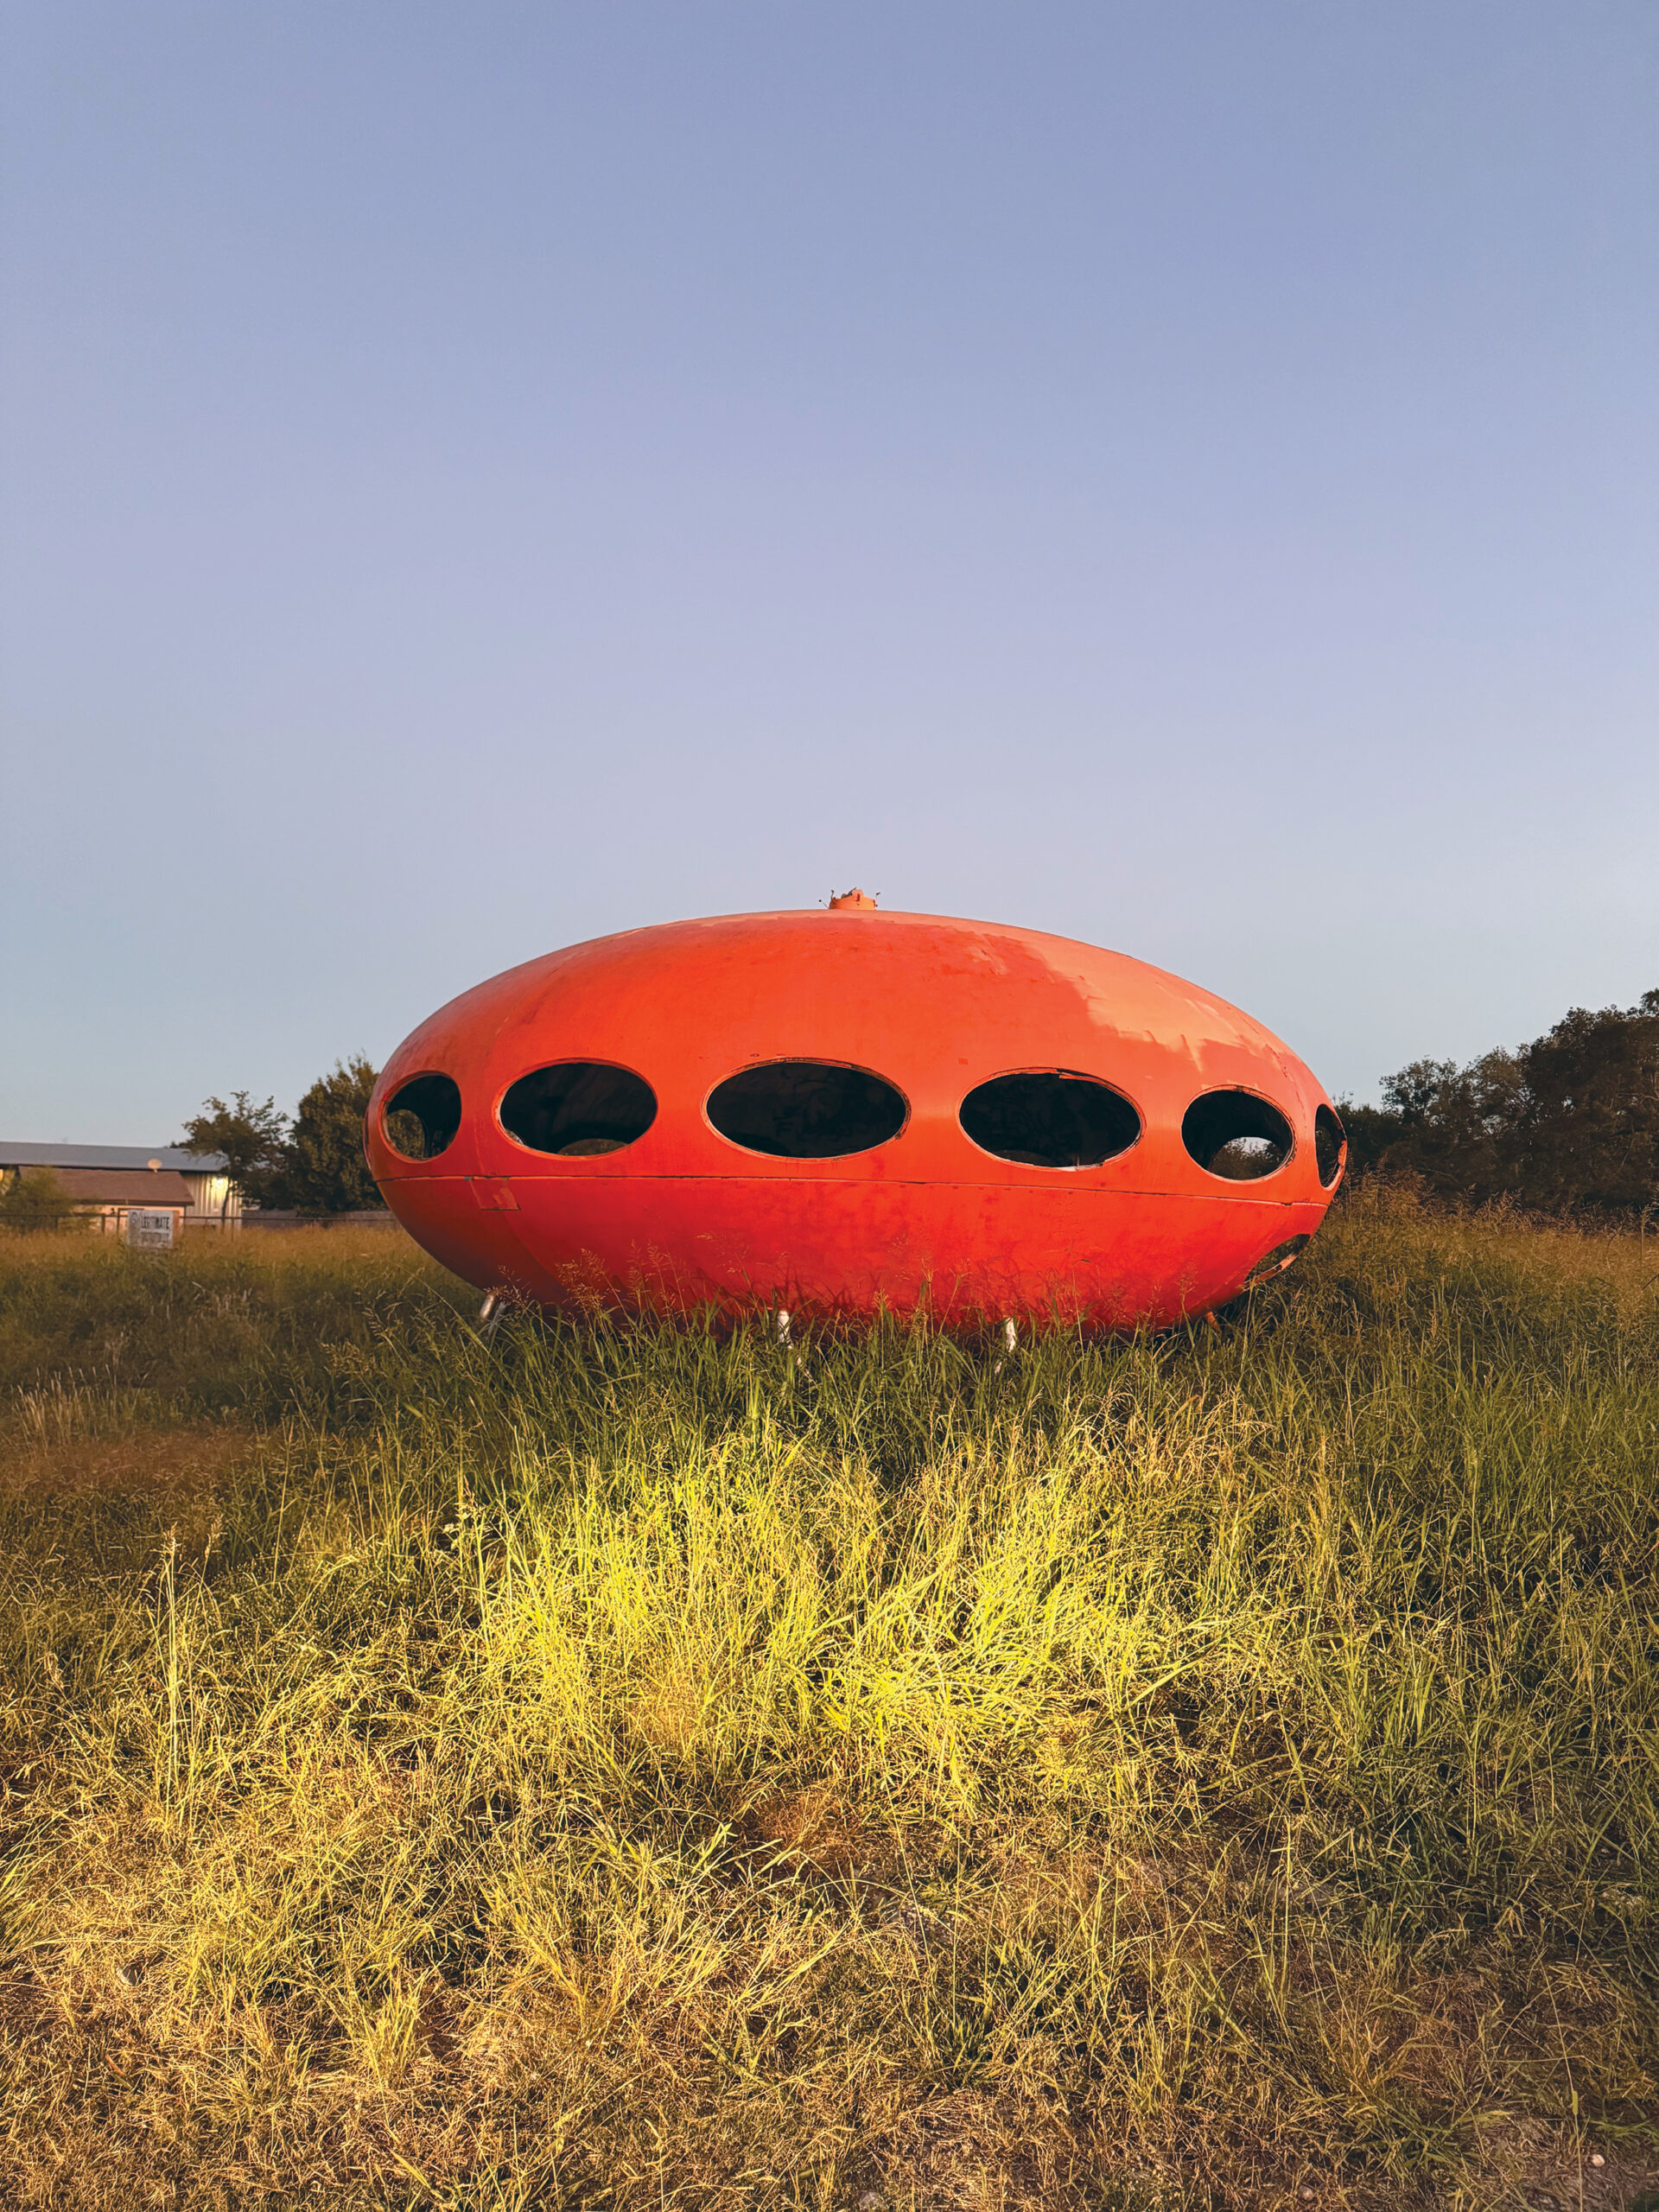
Driving east from Dallas along State Highway 276, the landscape opens into the Blackland Prairie. Fields stretch out from the highway. Low industrial buildings, scattered houses, and roadside businesses punctuate the horizon. Near Royse City, something unexpected appears.
At first glance, it reads less like a building than a visitor—a bright orange flying saucer set down on the ground. A ring of oval windows punctures the shell, and a narrow stair descends from a hatchlike door. The object hovers above the open ground, poised between architecture and spacecraft.
The structure is a Futuro house, one of a small number of surviving examples of a design by Finnish architect Matti Suuronen.
Introduced in 1968, the Futuro was conceived as a portable ski chalet—a prefabricated retreat assembled from 16 fiberglass segments and transported to remote sites. In period images, helicopters deliver the components to alpine clearings, where the capsule settles onto concrete piers, ready for weekend skiers.
Everything about the Futuro belongs to the exuberance of its moment. Fiberglass promised lightweight forms and industrial production. The Space Race saturated popular culture with images of domes and capsules. Suuronen’s design translated that atmosphere into domestic space: a circular interior organized around a central hearth, with seating along its perimeter.
The early history of the Futuro in North Texas is difficult to pin down. Accounts suggest it arrived in the 1970s, possibly in Garland, before being moved east. Some recall it briefly operating as a roadside business—perhaps even a burger stand—though the details persist less as record than as local lore.
Fewer than one hundred Futuro houses were produced before the oil crisis made fiberglass construction prohibitively expensive. Today, only around 60 are known to survive worldwide.
A field outside Royse City is not the setting Suuronen had in mind. Designed for snowy slopes, this Futuro now surveys a quiet stretch of prairie. Passing drivers slow along the highway, some pulling over to photograph it.
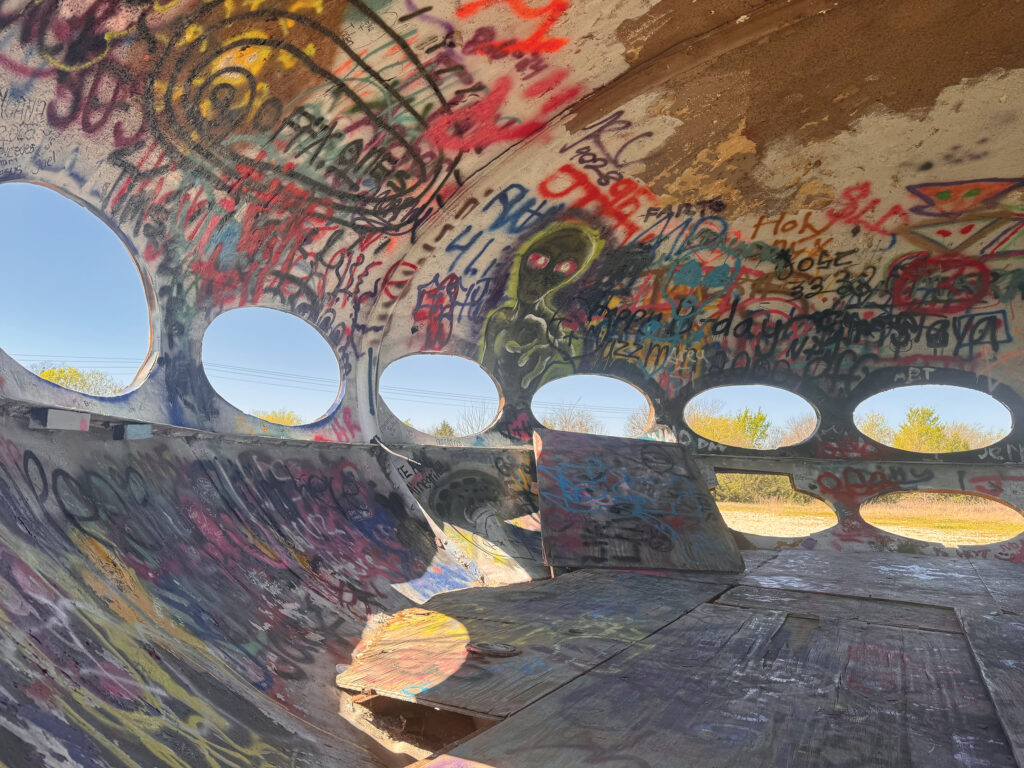
For locals, the structure has passed through several lives. Engineer Hubert Windholz recalls that it once functioned as a compact dwelling, with a kitchen and bathroom fitted into the circular interior. Over time, it was abandoned and vandalized, its bubble windows broken or stripped away. Still, “You want to show everybody,” he says. “You go, ‘Oh, you see the flying saucer?’”
Windholz recalls wanting to buy it and turn it into a spaceship-themed clubhouse for his son—an object less architecture than possibility.
More than half a century after it was conceived as a prefabricated future, this Futuro still waits. The future it promised never quite arrived. What remains is an artifact of optimism, stranded in the prairie, still capable of interrupting the everyday.
As drivers approach, for a moment the ordinary landscape gives way to something stranger—and more expansive—than expected.

Murrye Bernard, AIA, LEED AP, is a North Texas–based architecture writer.

On the Invisible Forces and Narrative Logics of Art and Design
An East Austin studio rises above the rest.
Redefining Suburban Recreational Architecture
Thermal Delight in Architecture and the Continued Work of Lisa Heschong
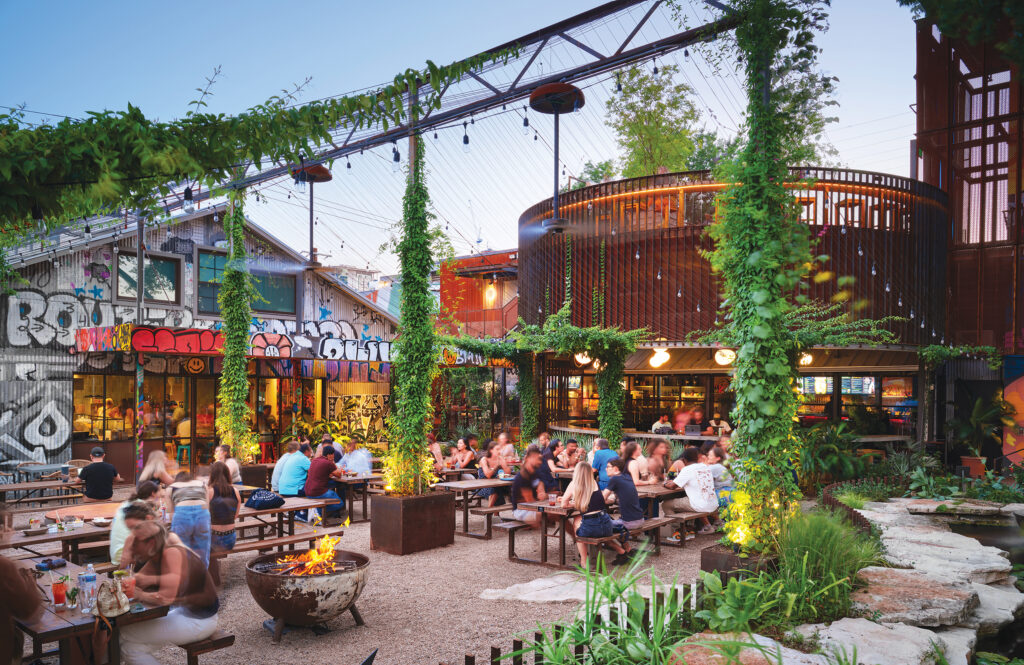
A Watering Hole for the Ages
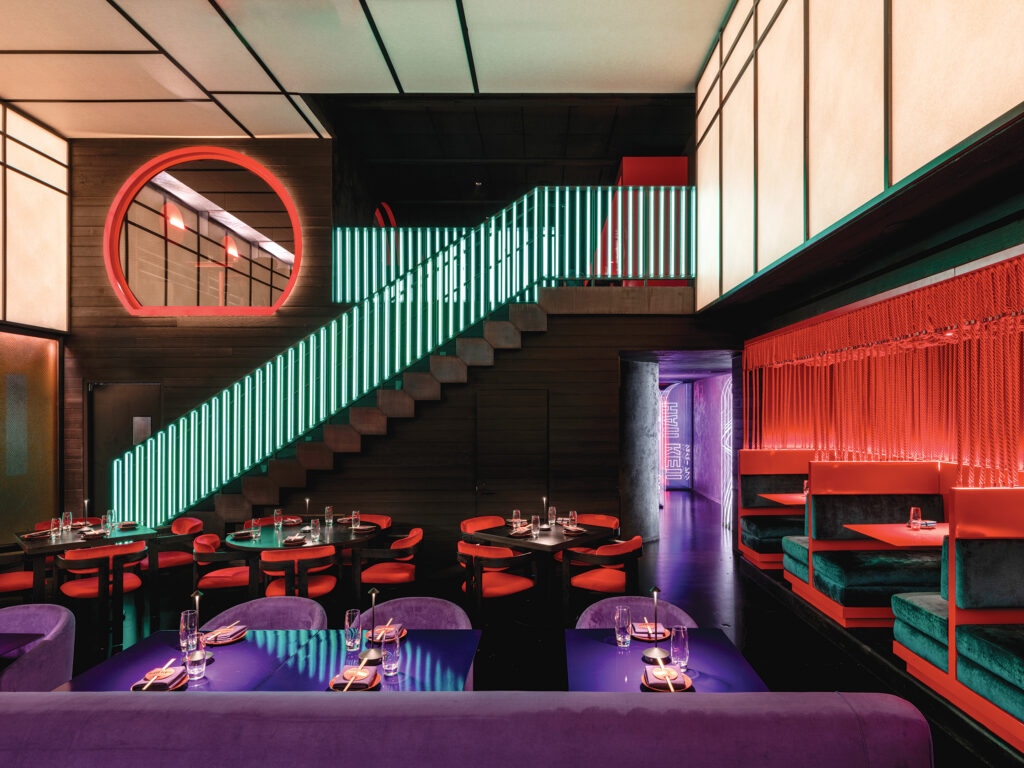
Cinematic drama meets fine cuisine.
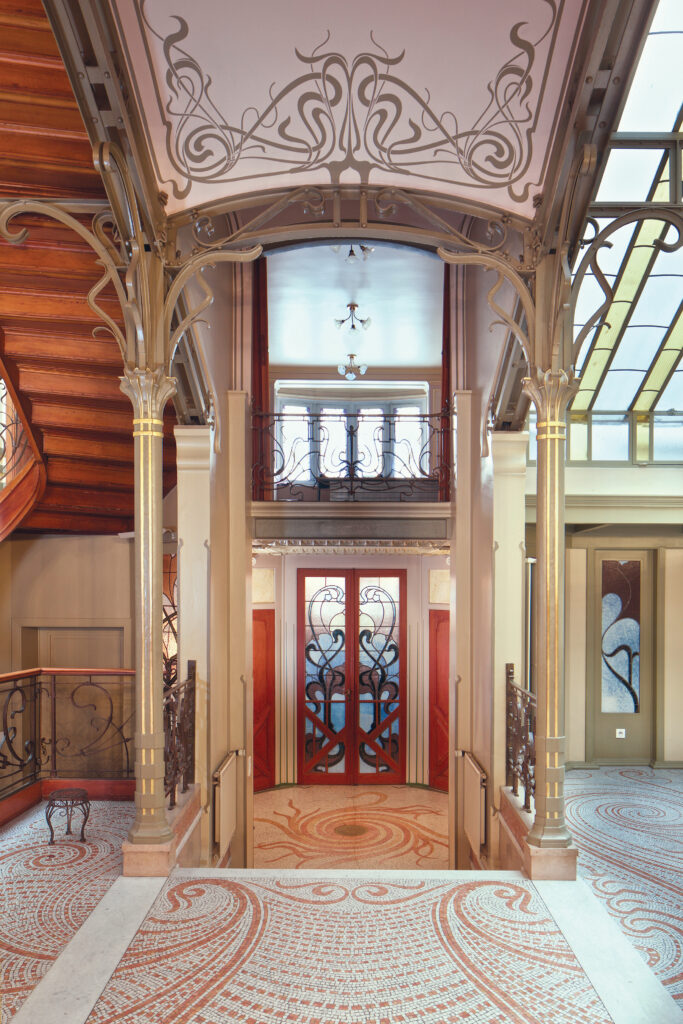
Total Design for a New Era

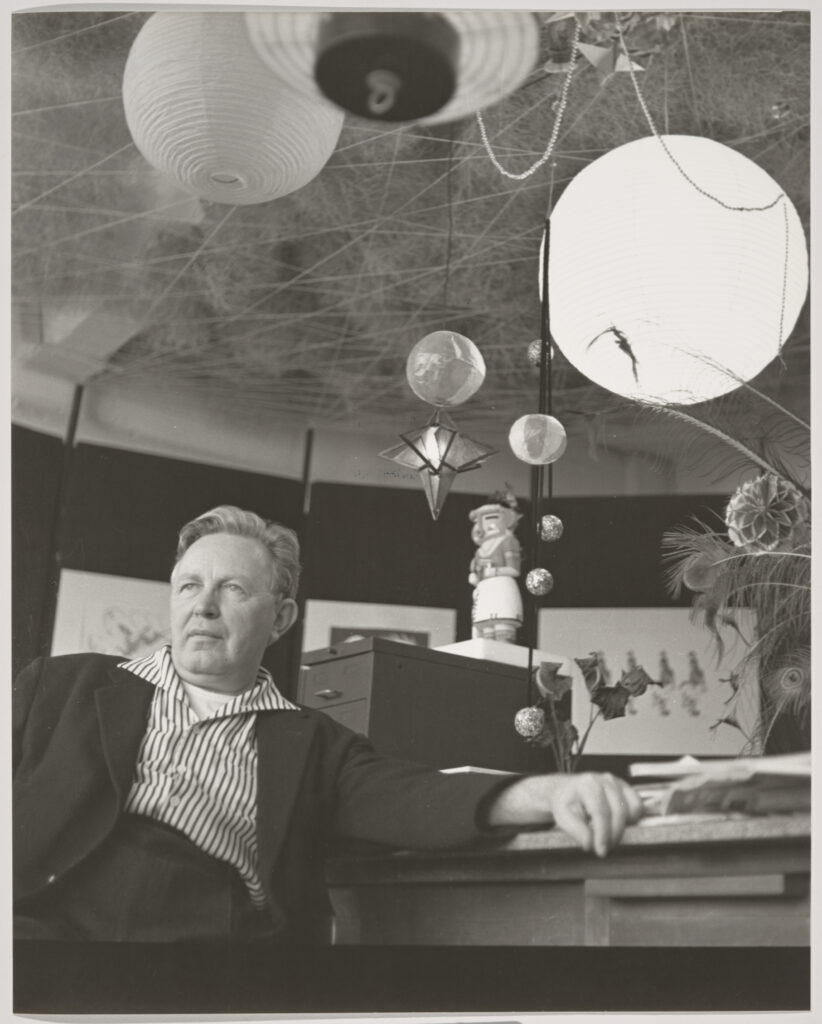
Bruce Goff: Material Worlds
Art Institute of Chicago
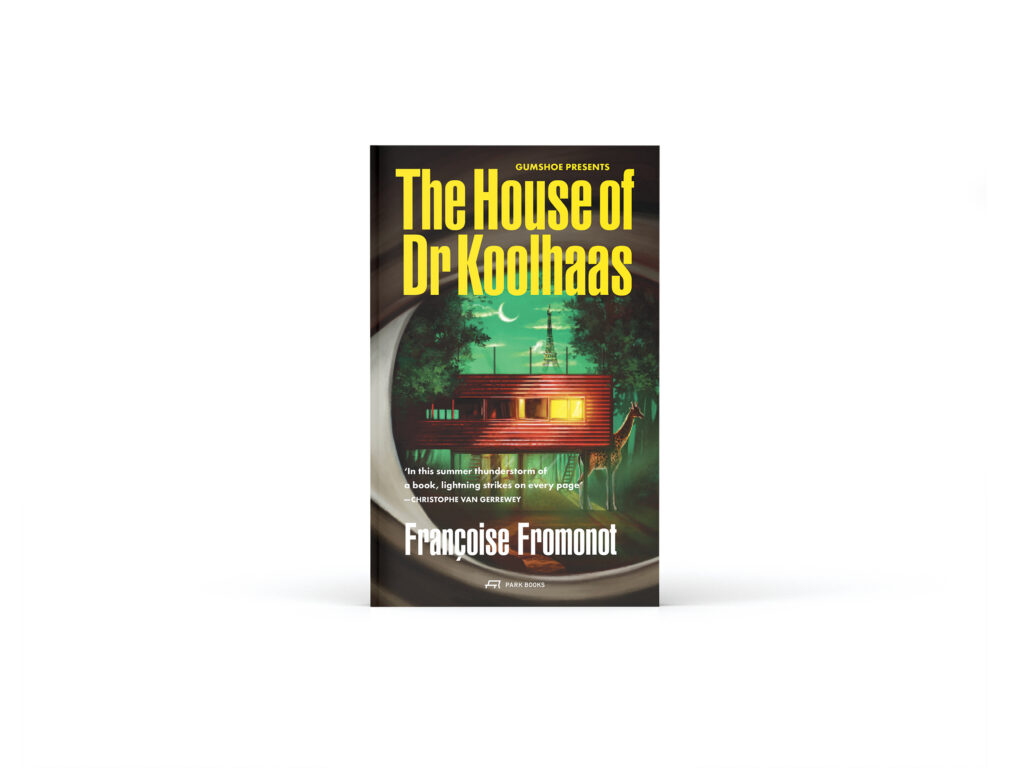
The House of Dr Koolhaas
Françoise Fromonot with editor Thomas Weaver
Park Books, 2025
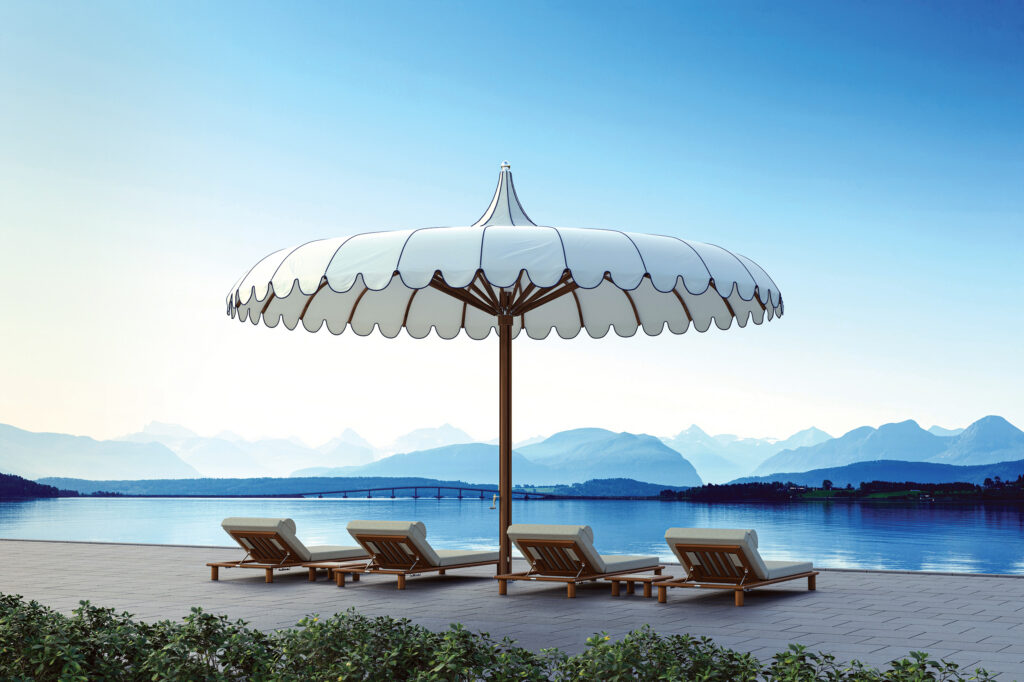
The rounded edges of these products align with the growing trend toward incorporating more organic, softer shapes and curves into hospitality interiors.
Back in the mid 70s there was a Futuro in Houston on Kirby Drive near the Southwest Freeway. IIRC, it was a Houston Oilers ticket office then a real estate office.