May 22, 2026
Delight often comes from the unexpected. I’m reminded of moments I’ve experienced in places like Siena, Italy, or San Miguel…
Redefining Suburban Recreational Architecture
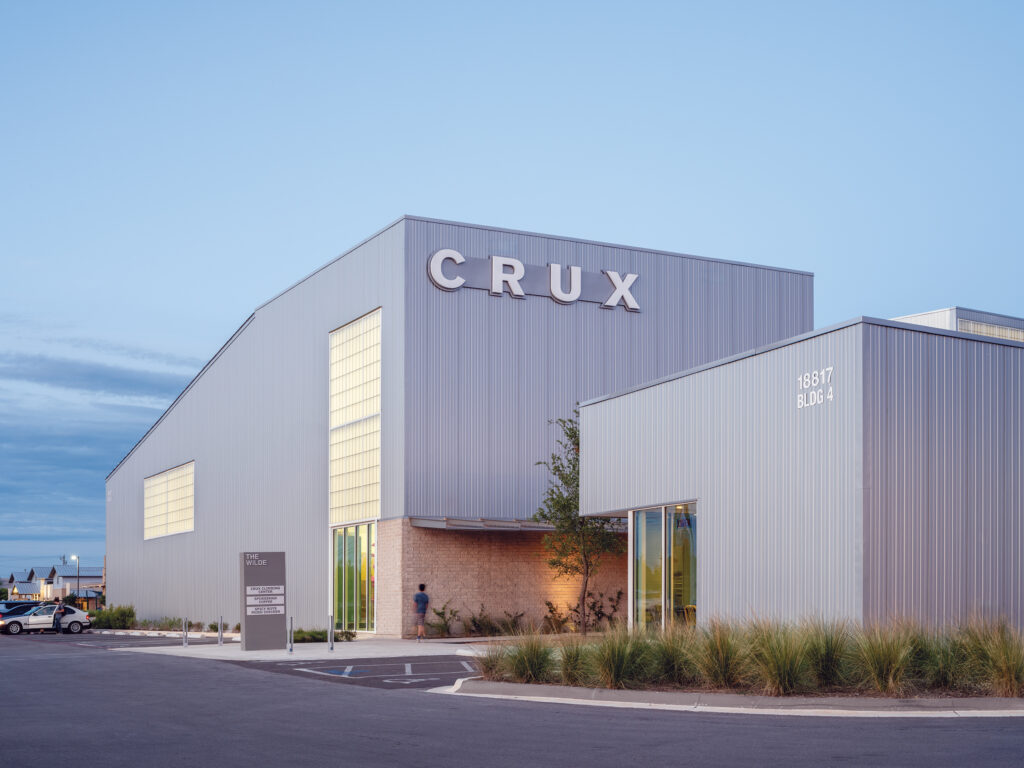
Tim Derrington wouldn’t call himself a climber, but as the architect behind all three of Crux Climbing Center’s Austin locations, it’s fair to say he’s learned a thing or two on and off the walls. “If you go a few times a week, you start to understand if your assumptions on architecture and usage were right,” he says. Crux Pflugerville—his first ground-up design for the community-driven gym—was a chance to push the envelope right up to the city’s height allowances, setting the framework for a new type of recreational architecture, one defined by how people navigate and dwell within it.
At the corner of Kingston Lacy Boulevard and North Heatherwilde Boulevard, the 60-foot-tall, nearly 36,000-sf complex rises as an unlikely landmark amid a sea of suburban tract homes, its reflective sheathing an ode to Texas countryside vernacular. The conventional big-box approach of a large rectangle surrounded by a sea of parking spaces was never an option. “Climbing culture isn’t about parking and then walking into an unimaginative space,” says Derrington. “It should unfold and build anticipation.” Instead, the architect aimed for a welcoming space for all ages, one that invites lingering and conversation long past the ache of lactic acid-laden forearms and chalk-marked palms.
For Crux COO and CMO Grace Nicholas, the suburban move came with its own set of questions. She recalls going out into the suburbs of Austin and wondering, “If we build it, will they come?” Since opening in December 2024, the answer has been a resounding yes.
Unlike Crux South Austin—the now-shuttered Pickle Road location that Derrington describes as a “down and dirty” renovation of an auto-body shop—the Pflugerville project offered the chance to rethink the model entirely. “If you aren’t limited to the box you’re renovating, what do you turn this into?” he asks. “It’s an opportunity for a new typology.”
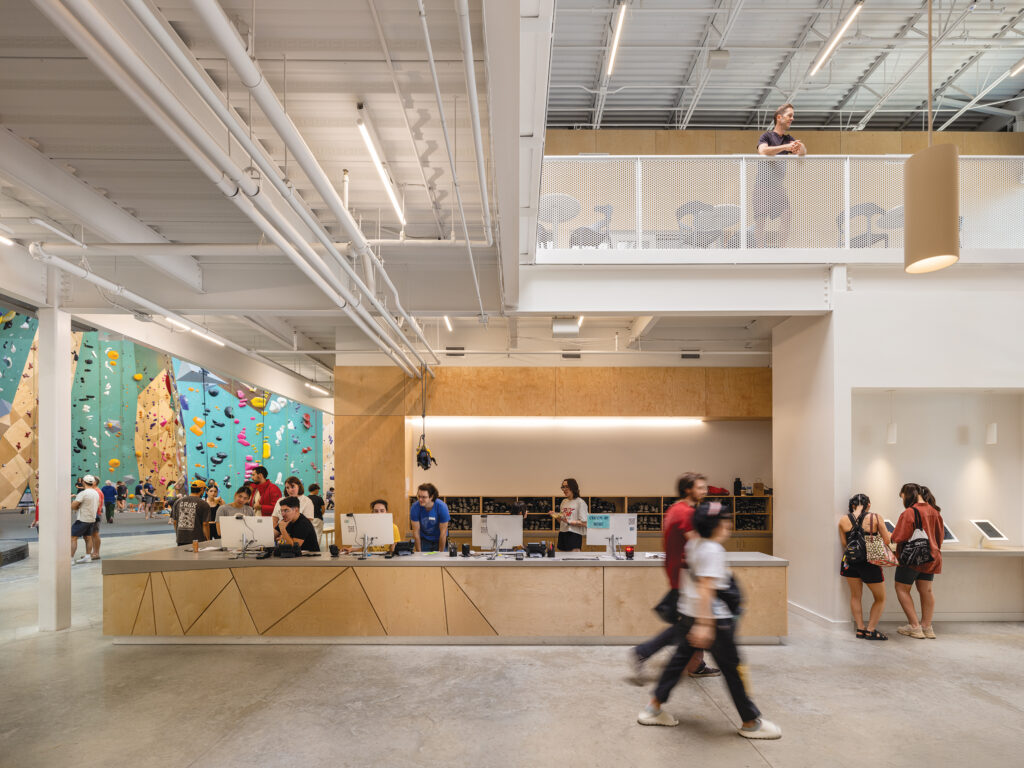
That new typology begins with movement, with architecture that responds to rhythmic cycles of exertion and rest, congregation and spectatorship. “When you enter, it’s important to orient quickly—whether you’re there to climb, do yoga, or attend a kid’s party,” says Derrington. Retail sits to the left, while a birch plywood–paneled check-in desk anchors the entry below a skylit void carved through the mezzanine. Above, yoga, coworking, and lounge spaces unfold along the upper level, drawing light down into what might otherwise be a dim lobby. Adjacencies are carefully calibrated to feel intuitive but “not so obvious that spaces feel flat and one-dimensional,” he says.
That sense of flow extends outward with one of the project’s defining features: a boardwalk-esque, shaded courtyard, home to Spokesman Coffee and a Spicy Boys Fried Chicken food truck. After reclaiming significant impervious cover upon learning a planned fire lane was not required, Derrington was able to pull the coffee shop away from the climbing volume to introduce a more urban experience into an otherwise suburban context. He says, “People love going out there and spending time, and time is the way to build culture.”
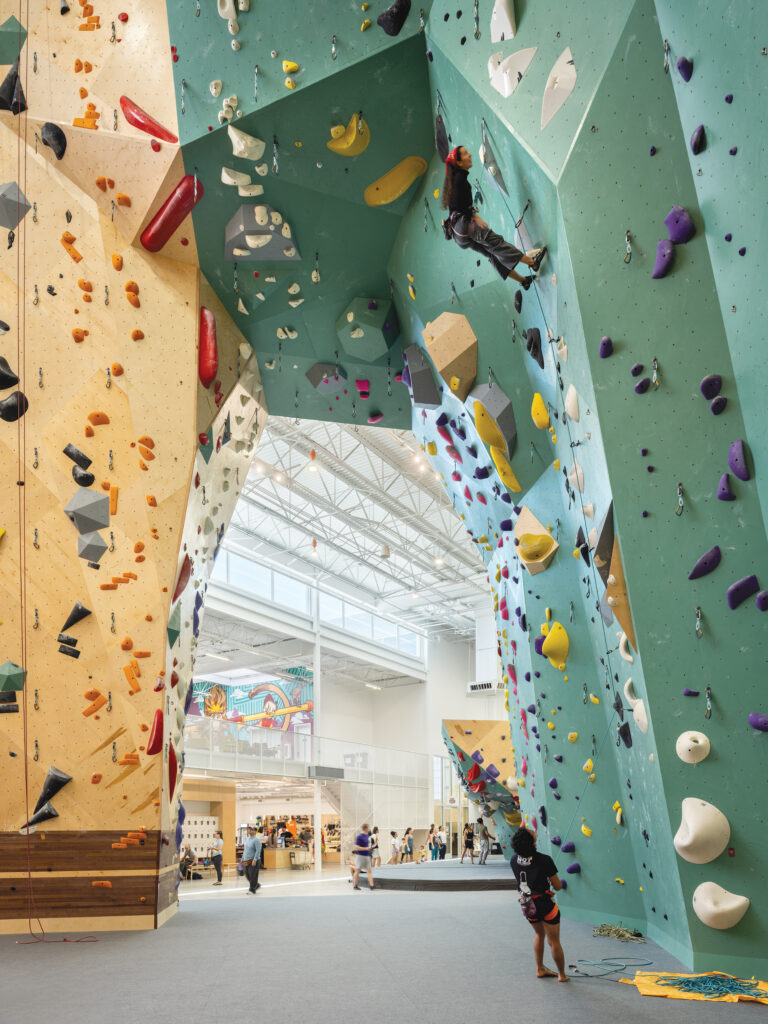
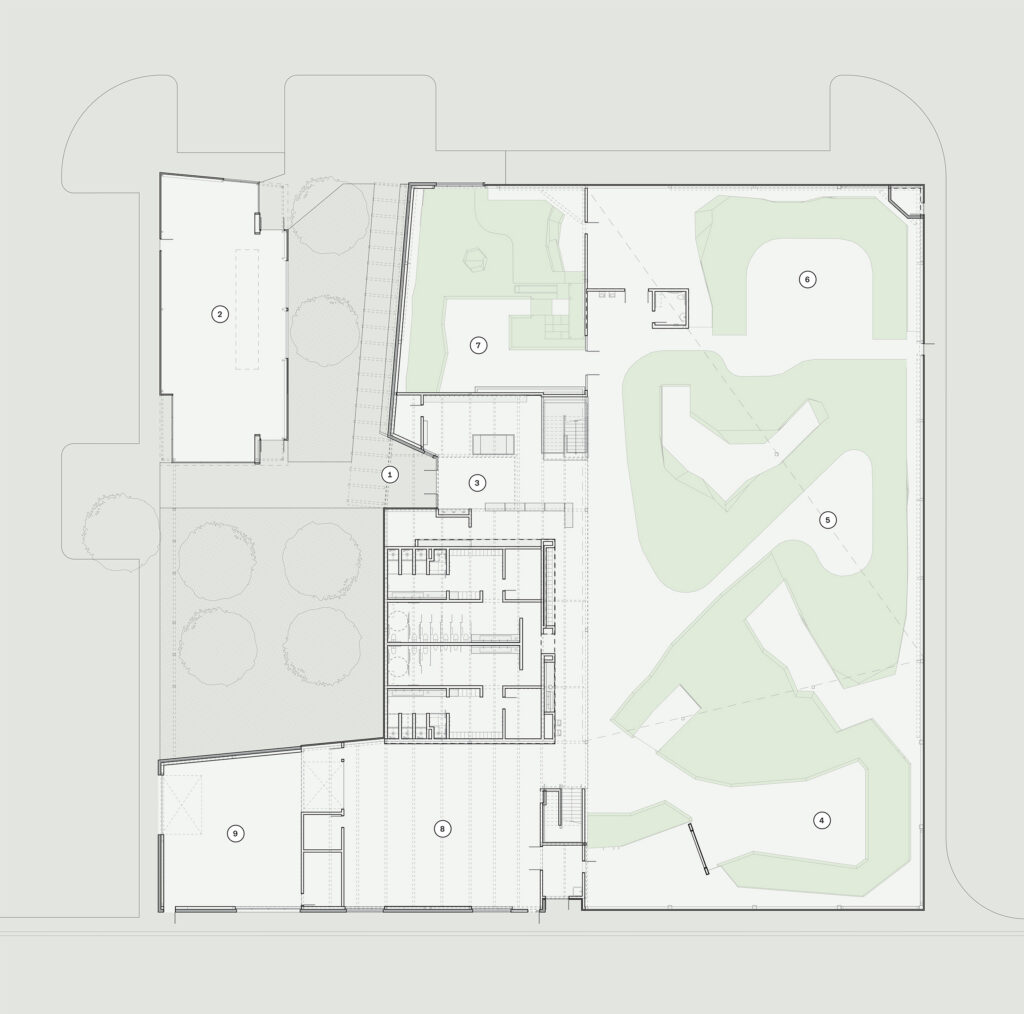

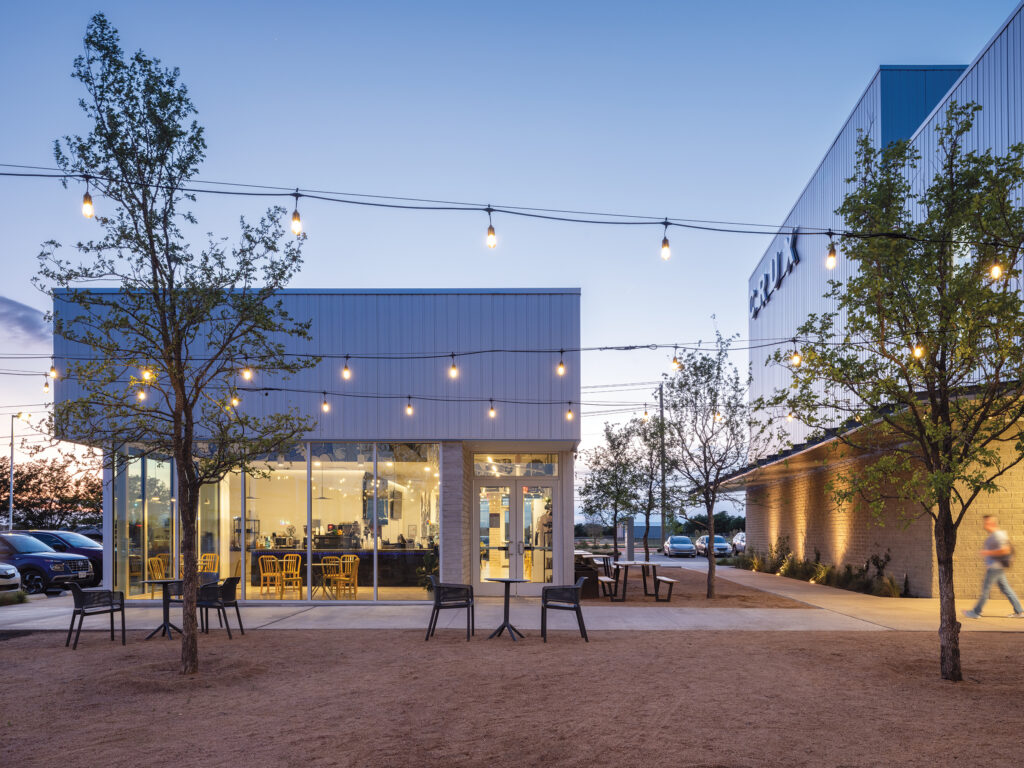
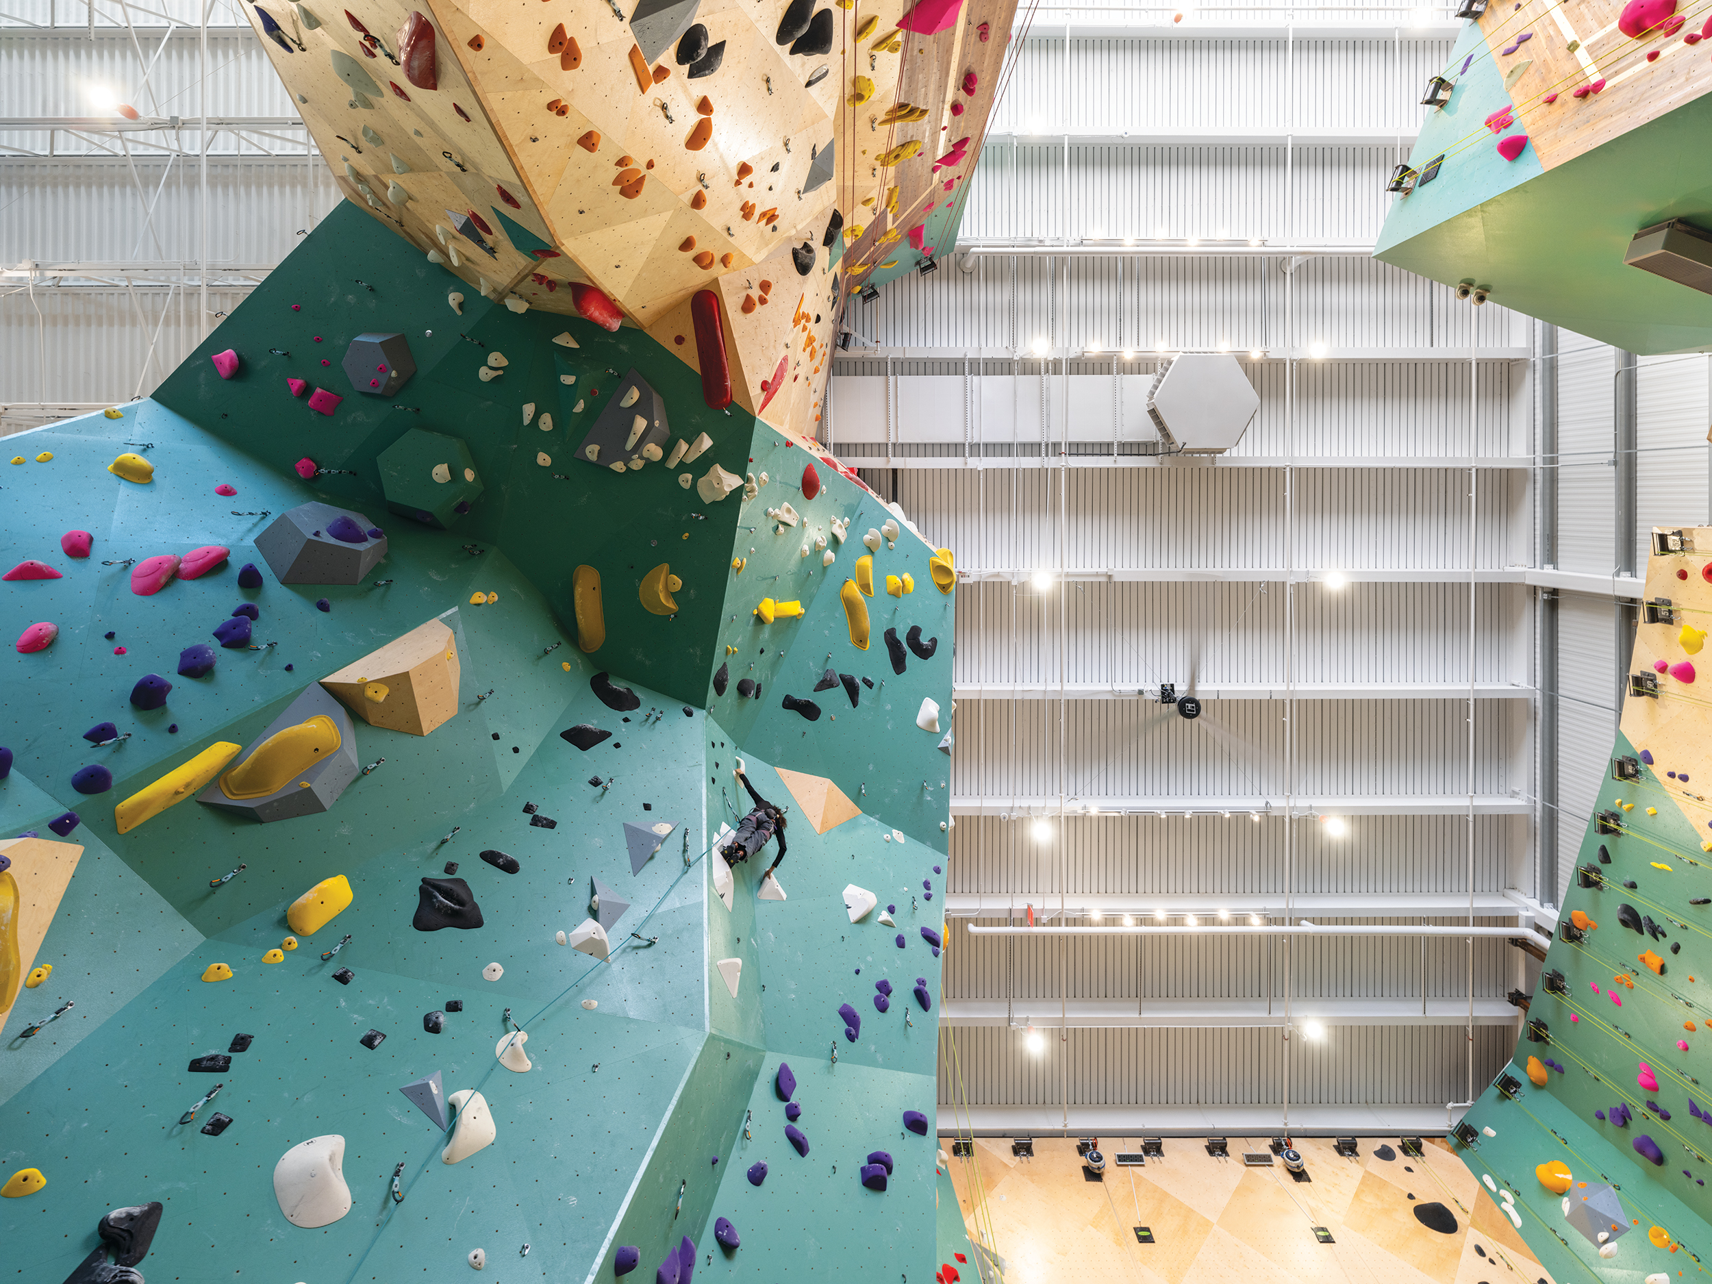
Inside, the climbing walls—wave-like rainbow-hued monoliths—drive both form and function, with surrounding programming arranged in response to their scale and sculptural qualities. “You almost have to design around the climbing walls first,” says Derrington. The rise of Olympic speed climbing further intensified those requirements, calling for 55-foot competition walls within a zoning envelope capped at 60 feet; the structure shifted accordingly with open-web trusses and I-beams near the walls. “If you’re building 55 feet above the finished slab, you run out of space pretty fast,” he says. “We clear the top of the Speed Wall by two inches.”
The exterior reflects that same sense of purpose. Without a recognizable architectural language for climbing gyms, Derrington created his own, refusing to default to a neutral, anonymous warehouse. “Pieces of personality—a big splice from the top corner of the roof, angled walls that move more than your average building—indicate what’s inside,” he says. Material efficiency also played a role in charting a more dynamic typology, with the architects employing a three-in-one metal panel system from Metl-Span. “Once it’s installed, your building is insulated, sided, and waterproofed,” he says. “There was no need to hide things behind drywall.”
Light, too, is treated as a companion rather than a technical necessity, softly illuminating footholds and routes instead of blinding climbers with glare. Clerestory windows bring in daylight, while polycarbonate panel systems on the southern and western facades provide a diffused glow. Large-scale air filtration systems—so-called chalk eaters—work in tandem with industrial fans to manage stagnant air and the continuous billow of chalk dust.
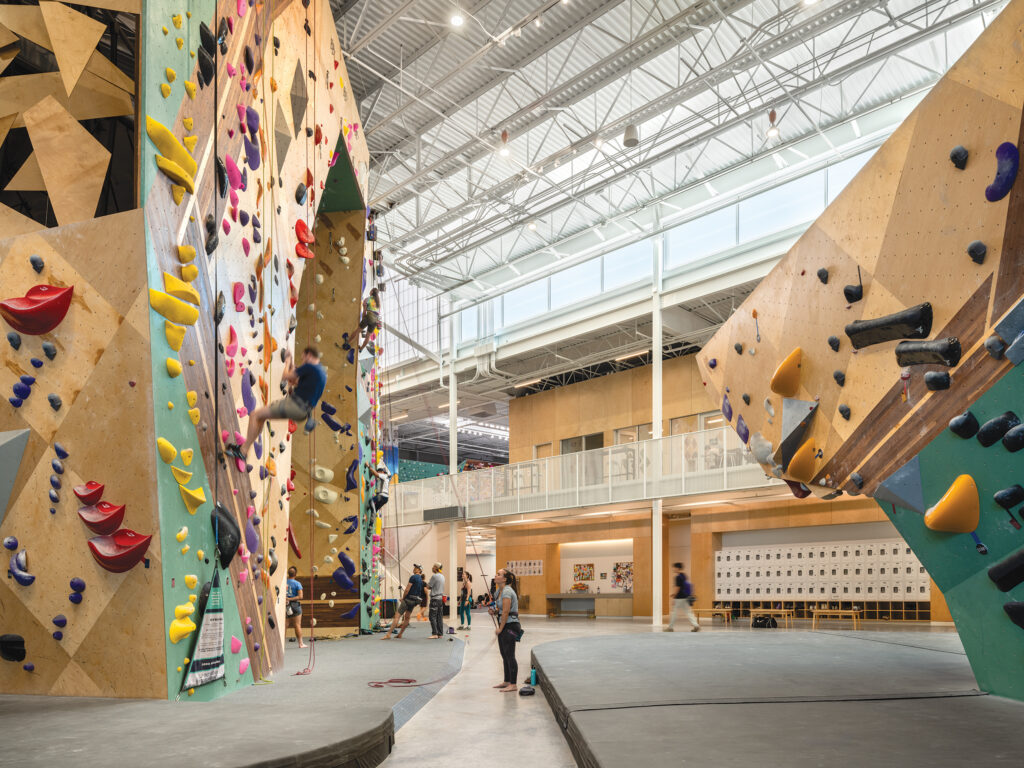
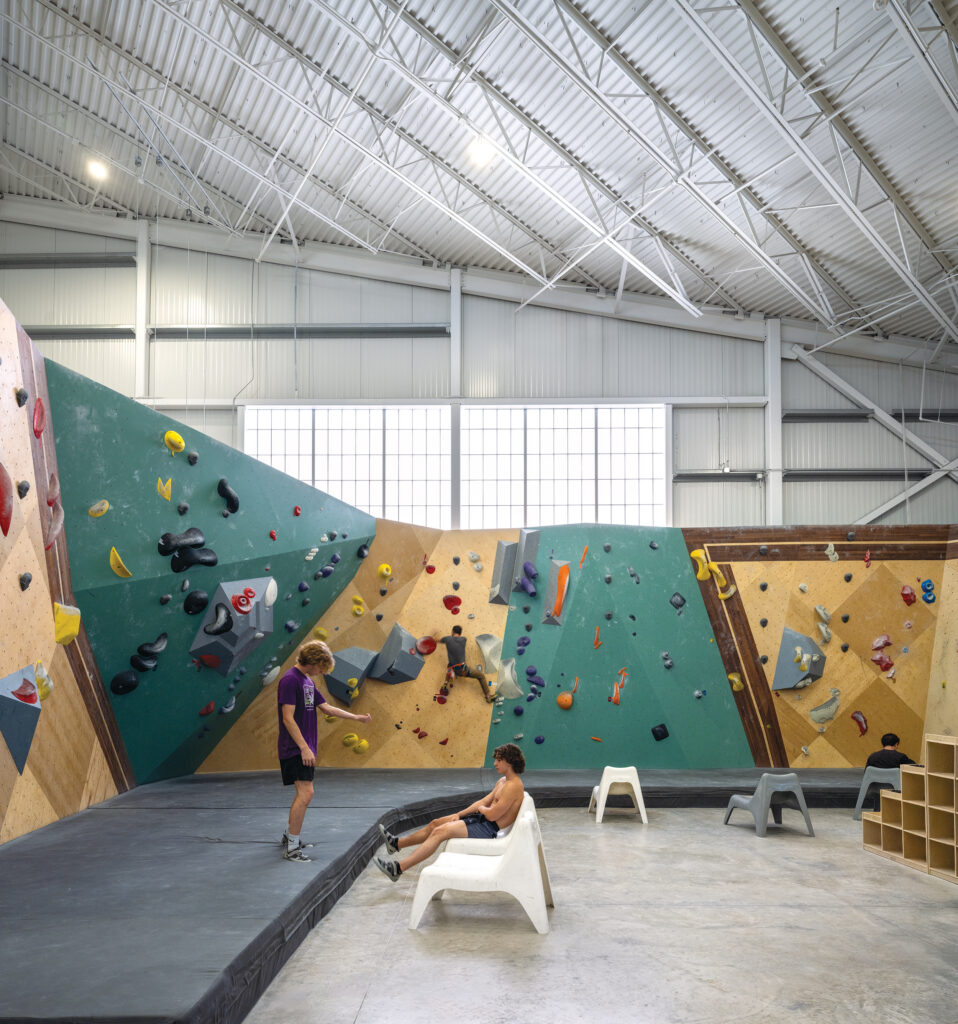
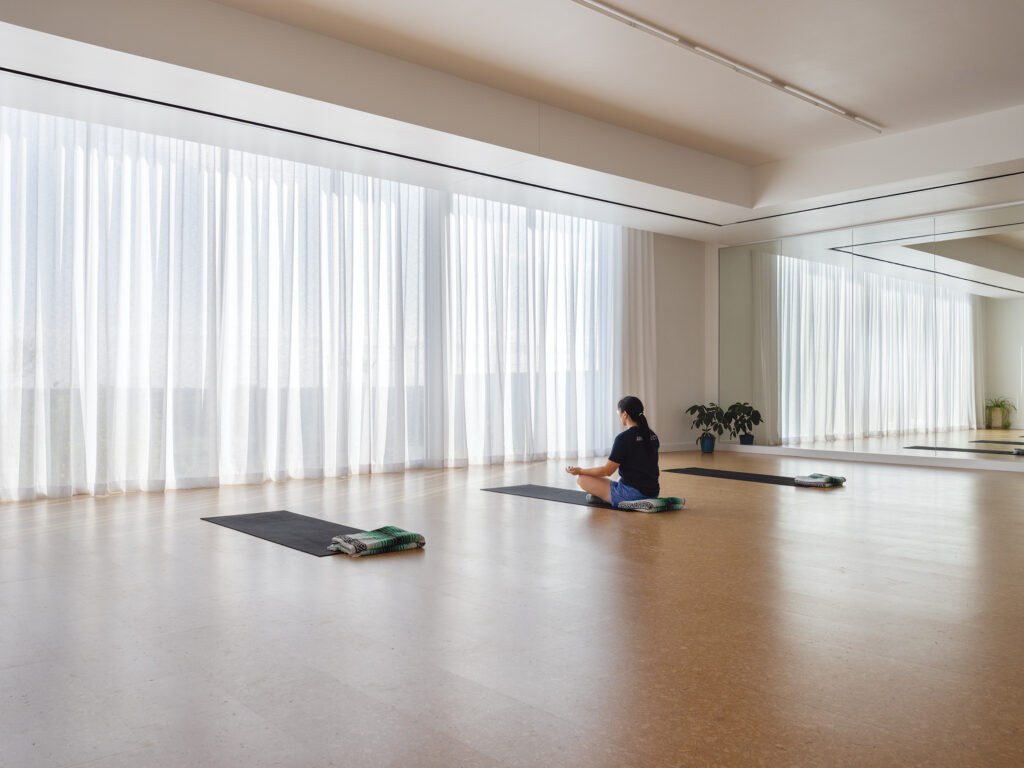
What unfolds inside isn’t purely technical—it’s deeply physical, and the language of the gym reflects this philosophy while resisting hierarchy. Routes are named and scaled to favor play over performance, with Sloth being the most beginner-friendly climb and Dyno the most challenging.
There’s a grit to climbing that resists polish. Dust hits the air, the sharp click of the belay cuts through the ambient hum, and at the top, there’s a moment of stillness, followed by sweaty and accomplished release. “I was drawn to climbing because it didn’t have that competitiveness forced onto you by other people,” says Nicholas. “It’s about pushing yourself. It tests my mental strength.”
That spirit has always been there. Long before Crux Pflugerville took hold, the ideas behind it emerged from dinner parties, drinks, and conversations that lasted long into the night. Architecture was debated, climbing dissected, and a shared interest grew into something more intentional. The result is a climbing center built through relationships, iterations, and fortitude.


On the Invisible Forces and Narrative Logics of Art and Design
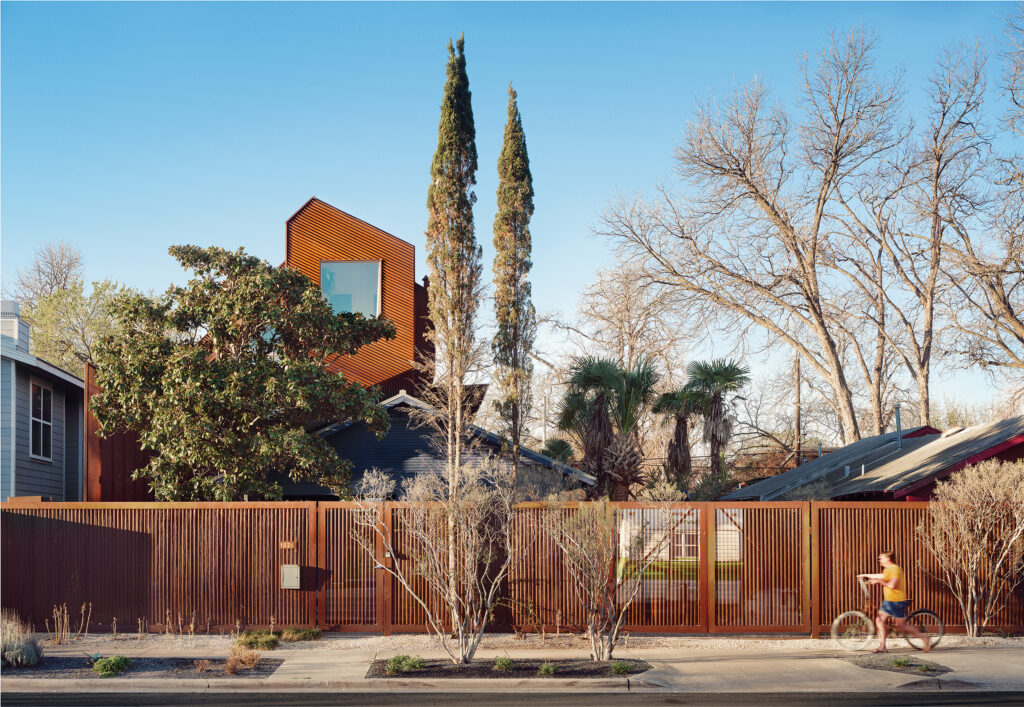
An East Austin studio rises above the rest.
Thermal Delight in Architecture and the Continued Work of Lisa Heschong
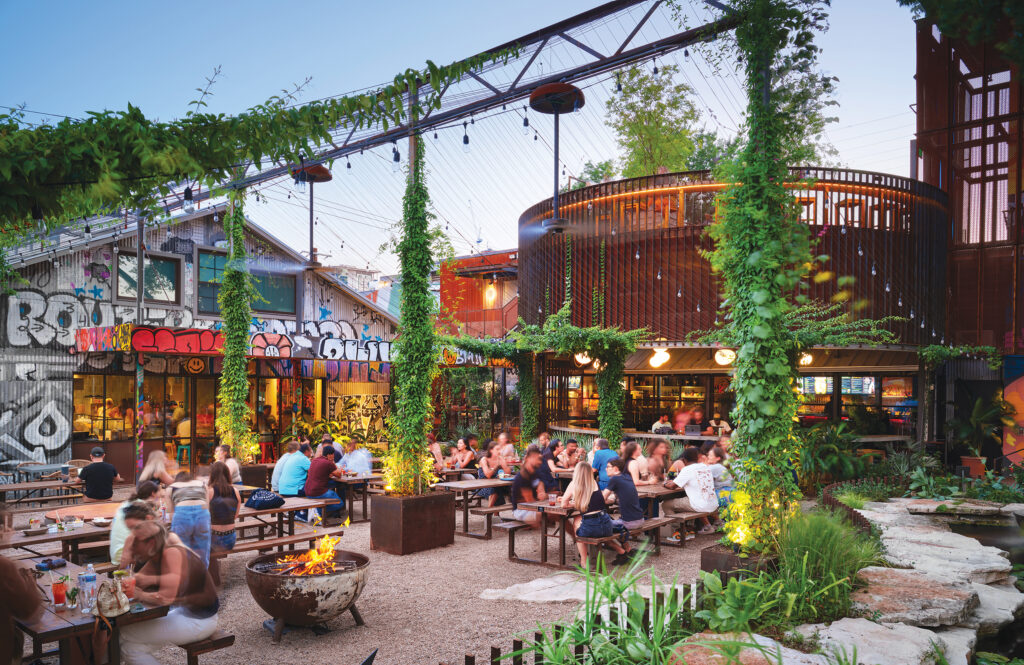
A Watering Hole for the Ages
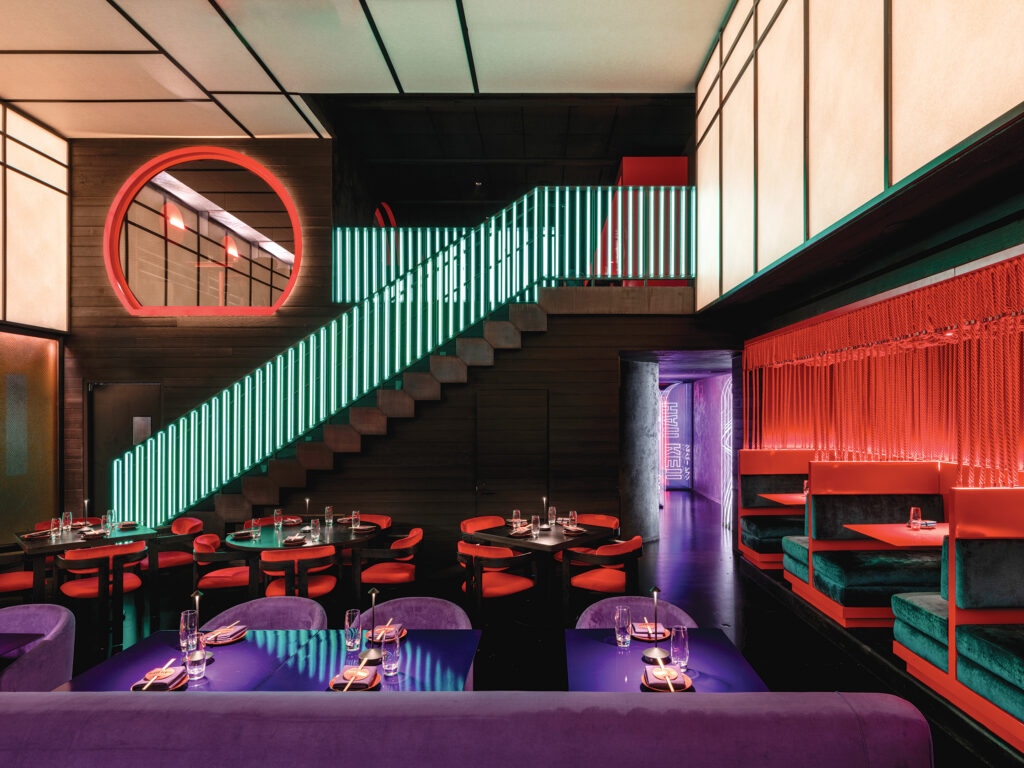
Cinematic drama meets fine cuisine.
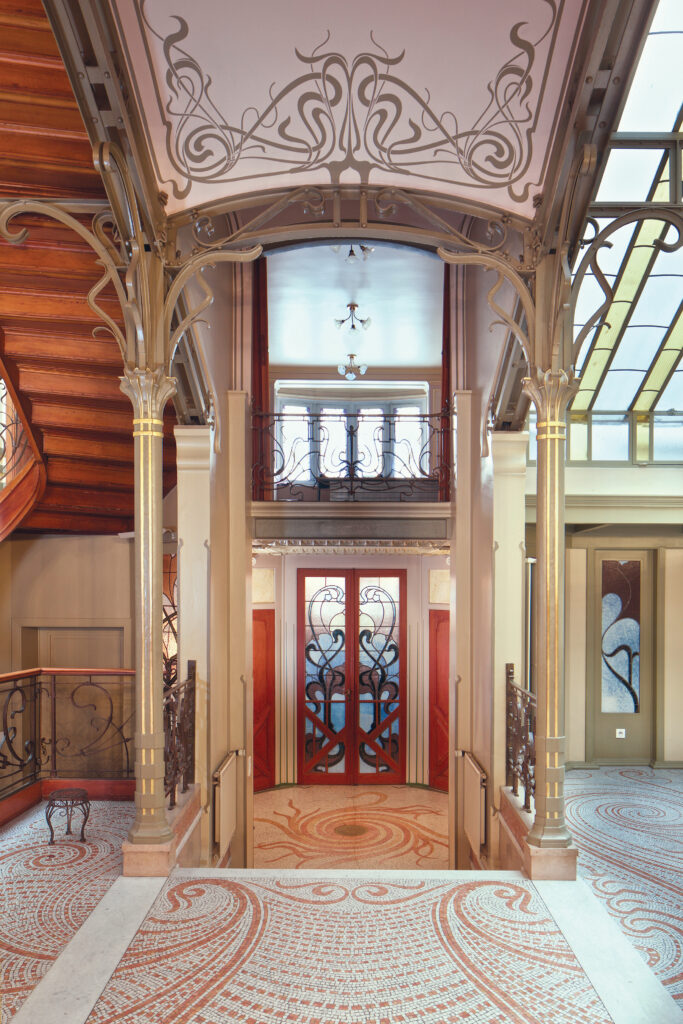
Total Design for a New Era

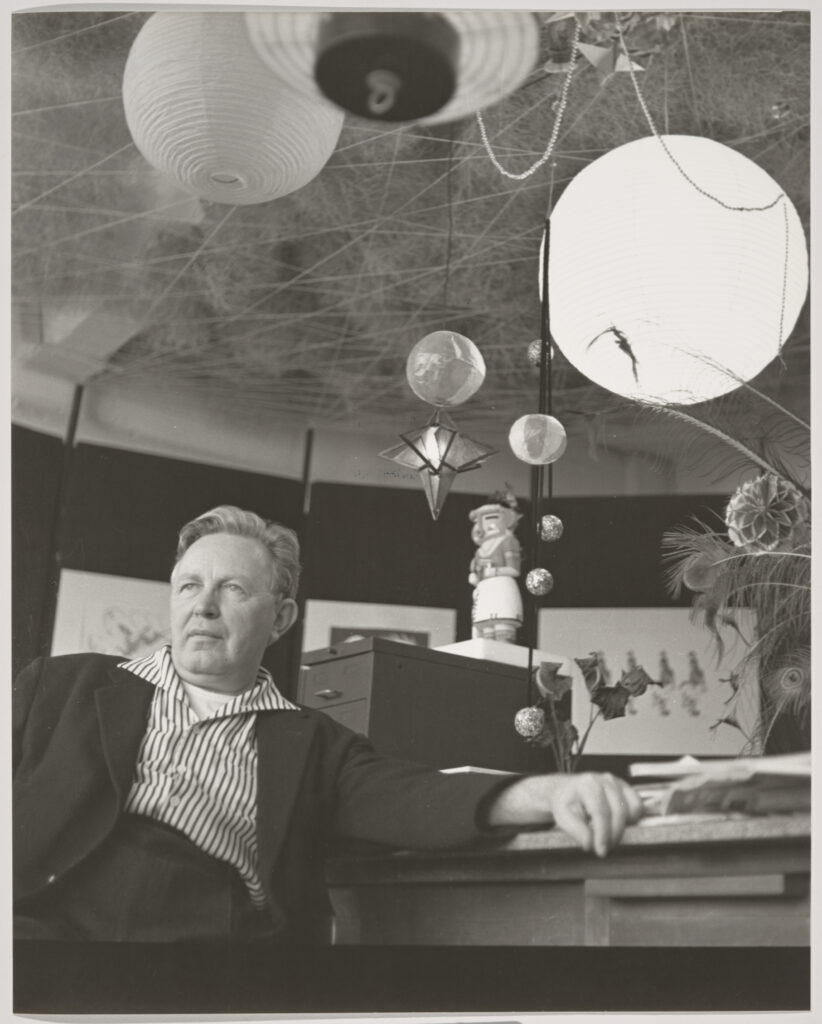
Bruce Goff: Material Worlds
Art Institute of Chicago

The House of Dr Koolhaas
Françoise Fromonot with editor Thomas Weaver
Park Books, 2025
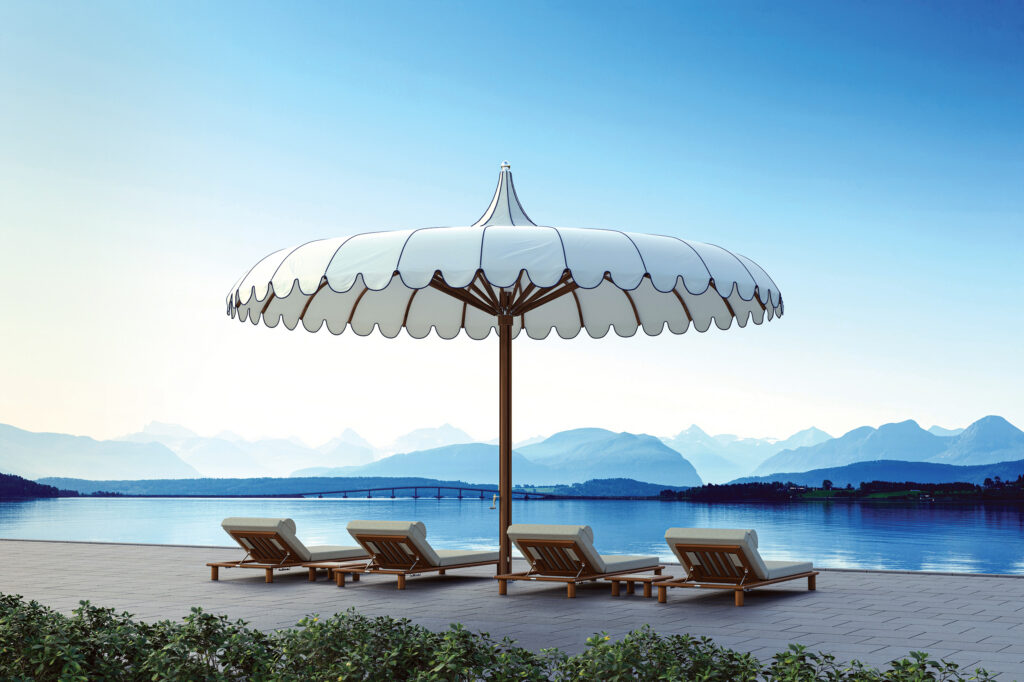
The rounded edges of these products align with the growing trend toward incorporating more organic, softer shapes and curves into hospitality interiors.