May 22, 2026
A Watering Hole for the Ages
Bruce Goff: Material Worlds
Art Institute of Chicago
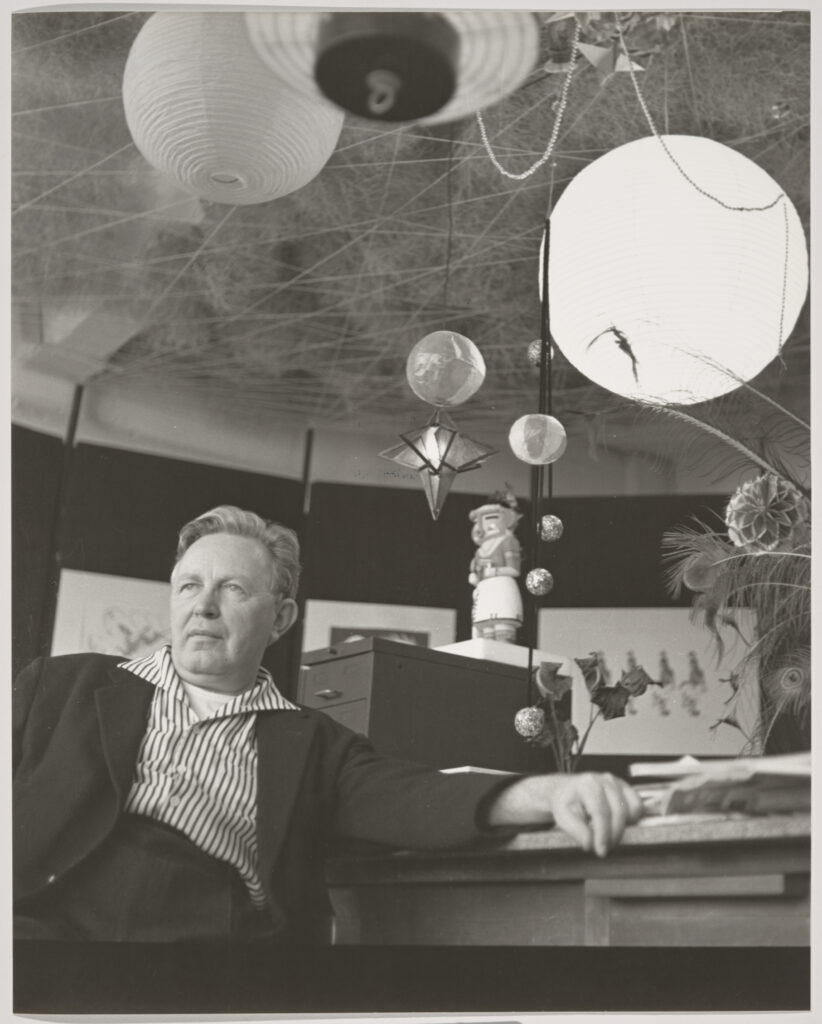
If there’s any architect whose personality, buildings, and vision for the world and the field of architecture can make you feel an iota of hope, it’s Bruce Goff. Hands down. No argument. And that’s why if we can’t be gifted more of one of the 20th century’s greatest architect’s imaginative houses, churches, and public spaces, then the exhibition Bruce Goff: Material Worlds at the Art Institute of Chicago, which ran through March 29, should have been a permanent installation. It was accompanied by the exhibitions New Affiliates on Goff’s Domestic Matter, Japanese Prints from the Collection of Bruce Goff, and Janna Ireland: A Goff House in Los Angeles.
Material Worlds was as refreshing as Goff’s designs, and the credit all goes to Alison Fisher, the Harold and Margot Schiff curator of architecture and design, and Craig Lee, assistant curator of architecture and design, who dug through his archives—donated in 1992 to the museum by Shin’enKan, Inc. and Goff’s executor Joe Price—as well as donations and loans from private collections and from the Fred Jones Jr. Museum of Art at the University of Oklahoma.
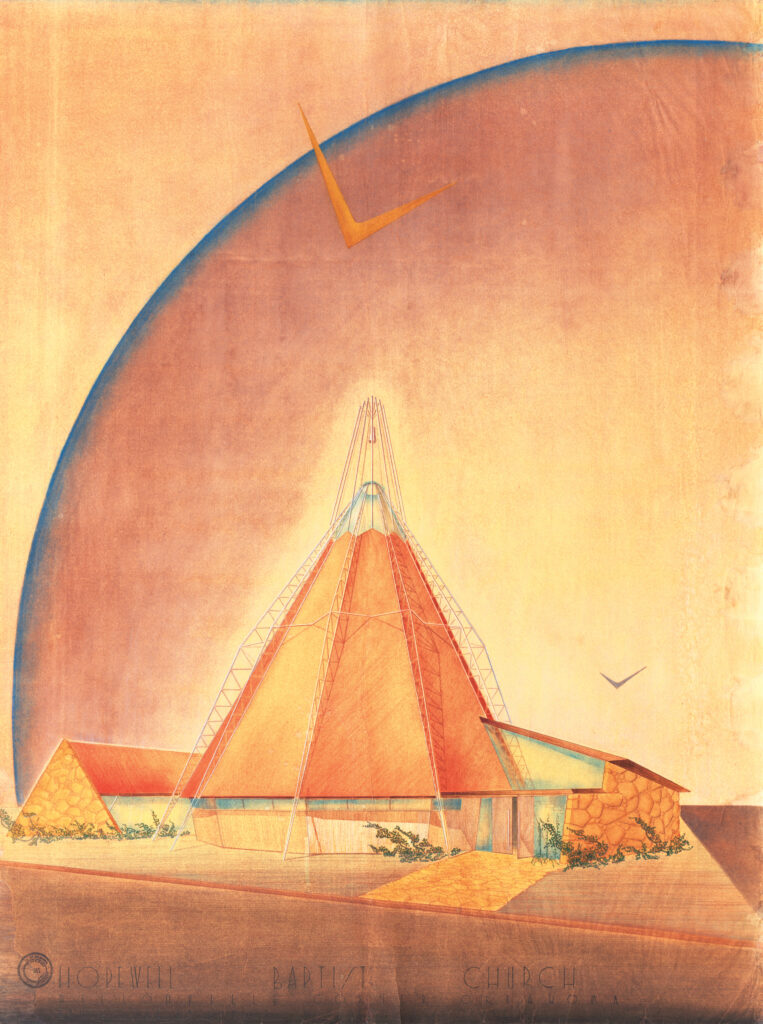
The gist of Goff’s story is this: He was a prodigy who trained as an architect at 12 years old and significantly transformed the skyline of Tulsa with one of his first major projects, the Boston Avenue Methodist Church. He was also known for two magnificent houses: the Bavinger House in Norman, Oklahoma, demolished in 2016 after a period of neglect, and the Shin’enKan house, built in Bartlesville, Oklahoma, for executor Joe Price and lost to arson in 1996. (Price’s father commissioned the Frank Lloyd Wright-designed Price Tower.) By the time Goff died in Tyler in 1982, he was wrapping up commissions for a community on Lake Palestine. His career resulted in 150 completed buildings of an estimated 500 designs across 15 states. That’s enough for one lifetime, and the exhibition could have started and ended there.
Fisher’s curatorial style emphasizes relationships, which made her an excellent choice to curate a comprehensive exhibition about someone whose personality was inseparable from his practice. (Another similar example of Fisher’s work is Bertrand Goldberg: Architecture of Invention, which was on view at the Art Institute of Chicago in 2011.)
The archives were full of ephemera, photographs, bolo ties, funky shirts, journals, paintings, and musical compositions. While plenty was donated from Goff’s office, and Fisher and Lee could have stuck with the routine of the architect, they didn’t. Although there’s some indication that dated approach perhaps would have satisfied Goff. He once said in Goff on Goff, a compilation of interviews with former student Philip B. Welch, “Architecture with a capital A is…bigger than any architect who has ever lived and always will be.”
But Fisher and Lee leaned on another quote: “I’ve been controversial ever since I started. I can’t help it. I’m neither ashamed nor proud of it. That’s just what happened.” And with that, the theme was set.
“A retrospective a lot of times is this rigid chronology, and that’s why we wanted to start differently,” Fisher said. “We started with objects so that you had a real snapshot of his values and his interests, which among them are his interest in sparkle and shine and his incredible ability to mix high and low.”
The first object on display was, naturally, a mini disco ball.
“We were so delighted to find what we felt like was a pretty beautiful object that if we presented it in an elevated way could be appealing,” she said.
Nearby were samples of shag carpets. “Perhaps no one has done more in the history of shag carpeting than Bruce Goff,” Fisher said with a laugh.
Of music Goff told Welch: “I could almost say I have learned more about architecture from music than I have from architecture. Apologies to Wright.” Playing throughout the gallery was one of his many compositions performed on a self-playing piano.
The museum owns around 500 of his paintings in total, most of which have not been publicly displayed. Every Sunday, Goff sat and painted, as it was another way to see and feel architecture. To display them, New Affiliates of New York set up like a salon-style wall highlighting a selection of these bright experiments.
Goff was also queer, a point the curators wanted to add. On display was a photograph with his partner, the poet Richard San Jule, with a gong from their house placed above it. His sexuality wasn’t an issue for many. He even was commissioned to design the Pi Lambda Phi Fraternity House at the University of Oklahoma, which was one of the models on display. But he was subject to the whims of homophobia when he was forced out as head of the University of Oklahoma School of Architecture, which he ran and revolutionized, despite administrative, student, and faculty objections.
Goff faced other forms of adversity, too, including cycles of economic booms and busts. And at the ground level Goff had to steer clients in the right direction. He told Welch that if the clients said that they wanted two-foot-deep stairs, he would say no out of practicality. But he emphasized he didn’t reply with a gruff Wright “no.”
“He was super soft spoken. People said he had the demeanor of a country doctor,” Fisher said.
His clients listened because Goff believed in the relationships. The relationships lasted for years, and he constantly gave and received gifts. It was all important.
When walking through the exhibition with former clients, Fisher said, “They’re like, ‘Oh my gosh, I gave him that!’”
The objects and stories are essential to understanding Goff. The models, photographs, and sketches, which include unbuilt residences in Amarillo and Highland Park, all reflect his life’s work and moments of his life. His signature bolo ties and flashy button-down shirts stand among the Pavilion of Japanese Art at the Los Angeles County Museum of Art.
Given Goff’s early start, he first designed more traditional structures. But Tulsa was a booming and creative place, and Goff was eager to expand his reach. It’s where he developed a signature style starting with a geometric shape that swerved around an axis, with a room adorned with plants and beloved recycled glass embedded sporadically on site. (An example of that glass, made from Coke bottles, was also on display.)
The sketch for the Highland Park residence commissioned by Jerry Alex and Mary Blakely from 1949 looks like a spaceship. (He loved fantasy and science fiction.) The pencil and graphite sketch captures everything Goff would pursue in his lifetime. It’s a space almost impossible to conceive, hovering between indoors and outdoors, with plants in improbable places, hanging lamps not to scale, and windows, or perhaps a wall.
For Al and Jean Dewlen in Amarillo, two sketches show the impossible. Weaving up onto a mountainside are what look like claws, with half circles embedded into hills until it narrows, and appears like feet protruding out.
As seen in photographs of the built structures, he made it all work. Though, as he told Welch, “To satisfy zoning requirements, loan requirements, and many other physical requirements and still produce a good small house is almost a magician’s feat.”
That’s an understatement. For Goff, the inconceivable still became the possible.

James Russell is a journalist in Fort Worth writing about art, the built environment, and politics. His writing has appeared in Landscape Architecture Magazine, CityLab, Arts and Culture Texas, and the Fort Worth Star-Telegram, among other publications.
A Watering Hole for the Ages
Thermal Delight in Architecture and the Continued Work of Lisa Heschong
Redefining Suburban Recreational Architecture
An East Austin studio rises above the rest.
On the Invisible Forces and Narrative Logics of Art and Design


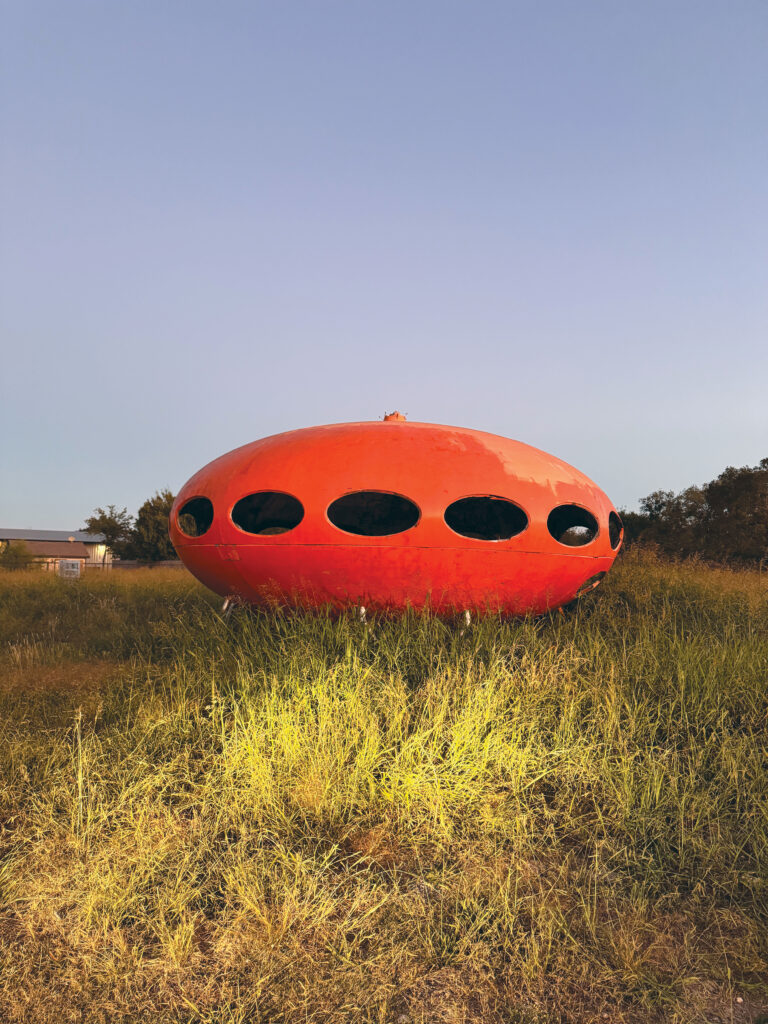

The rounded edges of these products align with the growing trend toward incorporating more organic, softer shapes and curves into hospitality interiors.
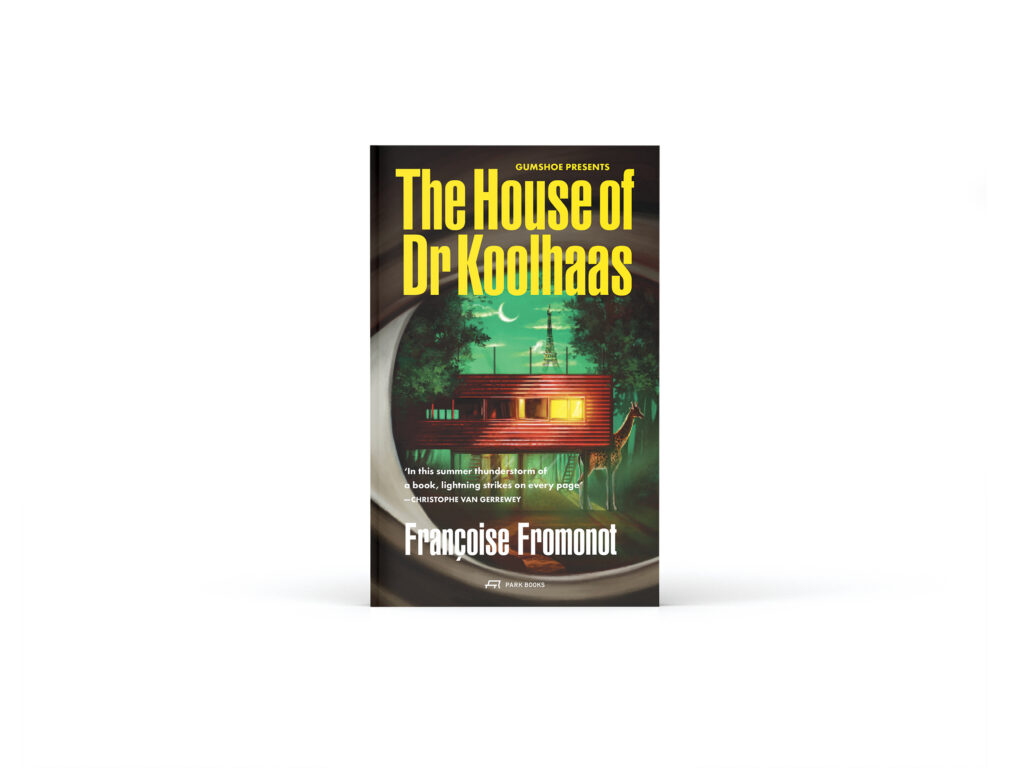
The House of Dr Koolhaas
Françoise Fromonot with editor Thomas Weaver
Park Books, 2025

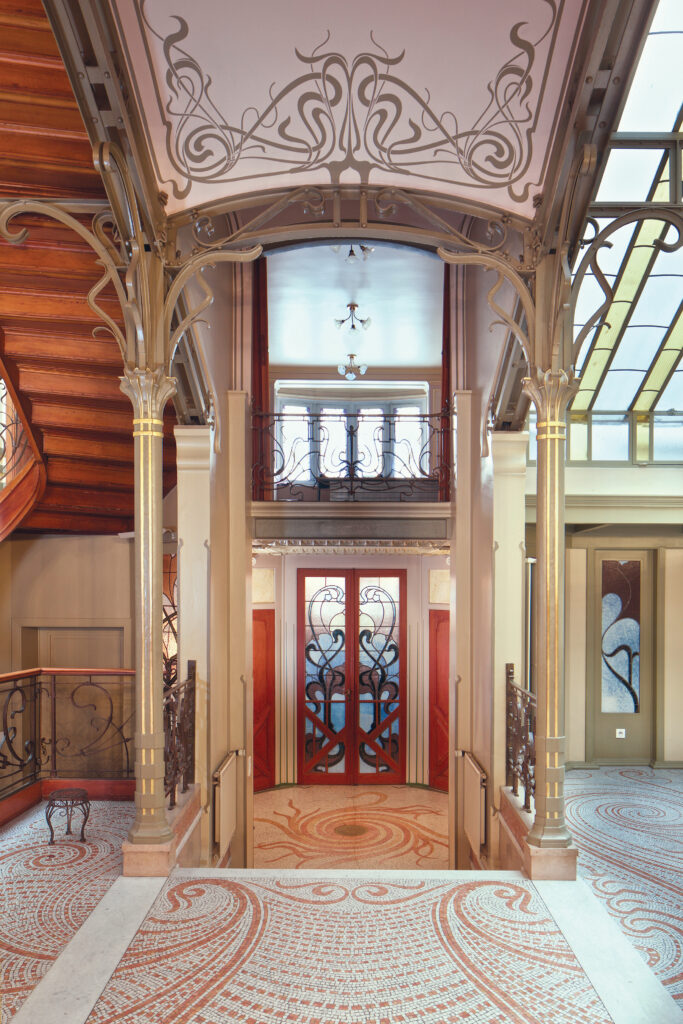
Total Design for a New Era
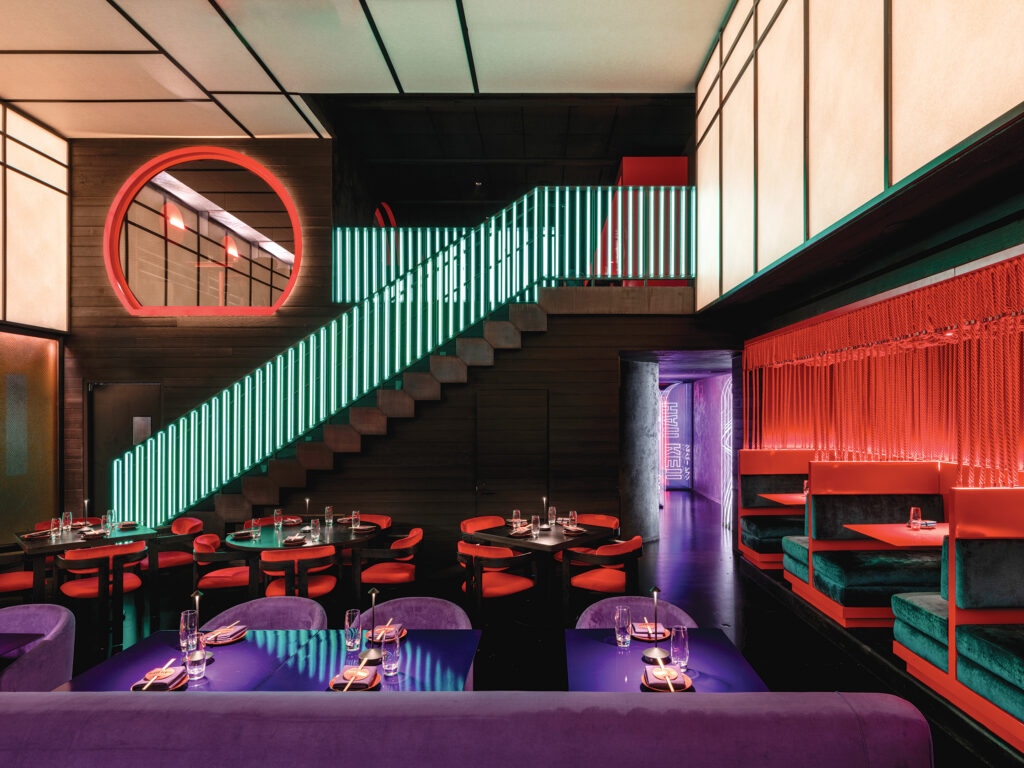
Cinematic drama meets fine cuisine.