May 22, 2026
Delight often comes from the unexpected. I’m reminded of moments I’ve experienced in places like Siena, Italy, or San Miguel…

A Watering Hole for the Ages
In a part of Austin increasingly defined by density, branding, and the careful construction of identity, it is sometimes difficult to distinguish between places that are made and those that have emerged. Cosmic Saltillo, a lush watering hole designed by Clayton Korte with Ten Eyck Landscape Architects, occupies that tension directly.
Set within a rapidly redeveloped stretch of East Austin, the project avoids the familiar gestures of curated “authenticity” and instead presents a space that feels contingent, assembled, and at times unresolved. Its success lies not only in its atmosphere, but in its refusal to simplify the site it inhabits.
The ground that the project occupies does not belong to a single, stable identity. The two warehouse buildings were constructed in the early 1900s for the Texas Company, or Texaco. Petroleum products delivered by rail were stored there and later distributed by truck throughout Austin. As rail infrastructure declined and the surrounding industrial corridor receded, the site fell into disuse, accumulating layers of graffiti, weathering, and informal occupation.
Even before the present redevelopment, the surrounding district had begun to shift, recast through transit-oriented planning and the pressures of growth reshaping much of East Austin. What remains is not a clear narrative but a set of overlapping conditions, only partially legible and never fully resolved. This underlying complexity is what the project inherits and, more importantly, chooses not to simplify.

Projects occupying sites like this can often lean on the language of preservation while quietly imposing a new order, smoothing over irregularities in favor of a legible identity. At worst, this takes the form of spaces that virtue-signal “authenticity” through material cues or curated references while mostly remaining detached from the culture or community they claim to evoke.
Cosmic Saltillo avoids this ditch. Rather than resolving the site into a single narrative, the project embraces inconsistencies, allowing fragments of what existed before to remain visible without arranging them into something overly deliberate or complete. It exists as it is, though its seeming effortlessness belies a meticulousness.

“We wanted to respect the architecture and the site’s history in a way that also added a chapter that was fundamentally about the east side and the Austin spirit,” says Sky Currie, AIA, a project manager at Clayton Korte. “Texturally at least, the floor is the same, the roof is the same, all of the old wood is there, the nails sticking through are there. As much character as we could lean into and preserve so people could feel that sense of time, we did.”
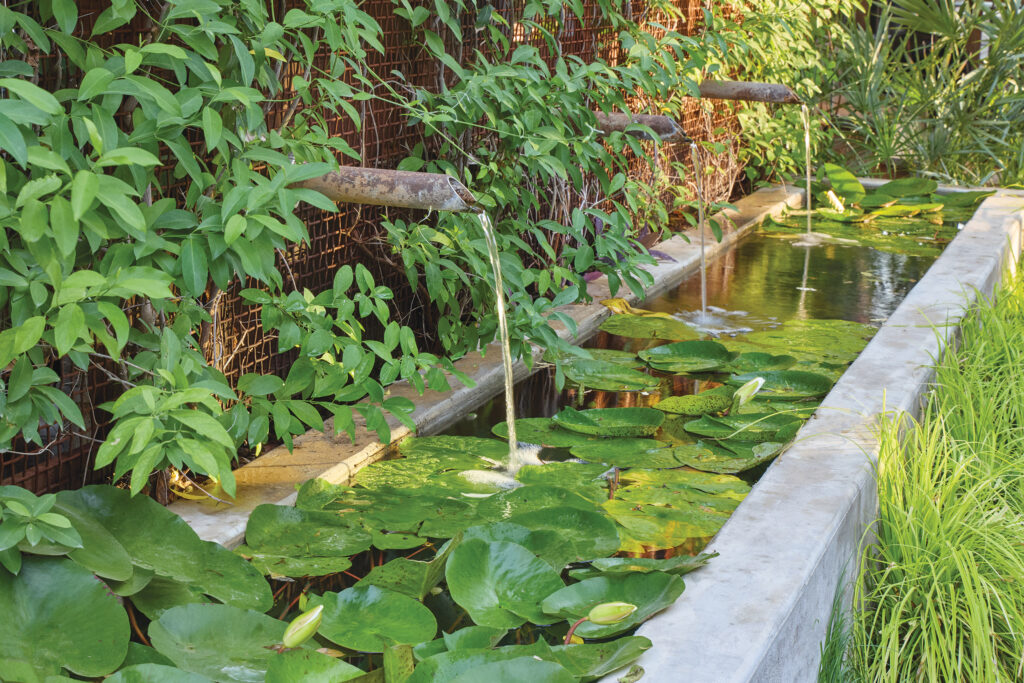
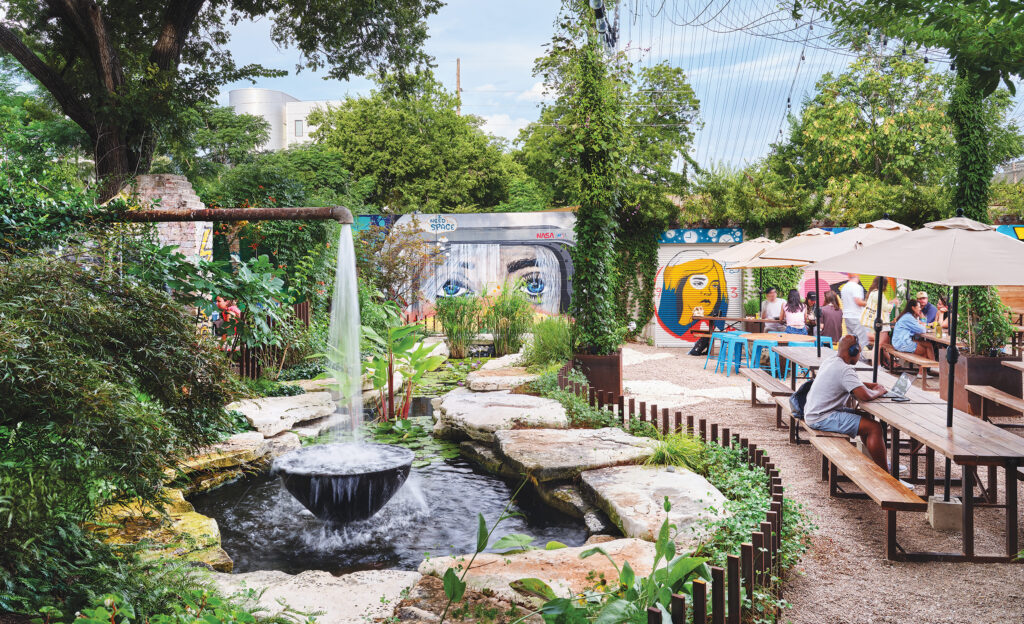
The organization of the site is legible, but never from a single vantage point. The entry from East 4th Street compresses into a narrow outdoor corridor, where water spills into a concrete trough and an overhead steel trellis bearing Cosmic’s name casts shifting shadows between the two preserved tin warehouse structures. The space is immediately defined by sound, with the soft, continuous movement of water echoing against corrugated metal and blending with conversation and the occasional passing train beyond the site.
To the west, the former Texaco building remains largely intact as a bar, its weathered shell still bearing the faded insignia of its original use and layered with graffiti accumulated over decades. Opposite it sits a smaller structure that was once a pole barn where delivery trucks would back in to receive fuel. Now offering tacos, it was carefully dismantled, stabilized, and reassembled by the architects, its original cladding and graffiti patina retained at considerable effort. The ground between the two buildings is similarly reworked, with salvaged concrete slabs broken and reset as pavers.
“In all the materials we added, we wanted them to have a sense of memory,” says Currie. “We didn’t want anything to appear shiny and new. We wanted everything to acclimate and balance with what was already here—concrete, metal, rust, water, and vegetation.”
The corridor releases into a generous dappled courtyard, the primary space of occupation and the project’s center of gravity. Here, the acoustic field expands and softens. Water runs laterally across the site, its low murmur mixing with the rustling breeze and voices that rise and dissipate unevenly across the landscape. Brick stanchions that once supported a massive kerosene tank now frame smaller, carrel-like pockets of seating, each accommodating a single table and partially enclosed by vines and murals.

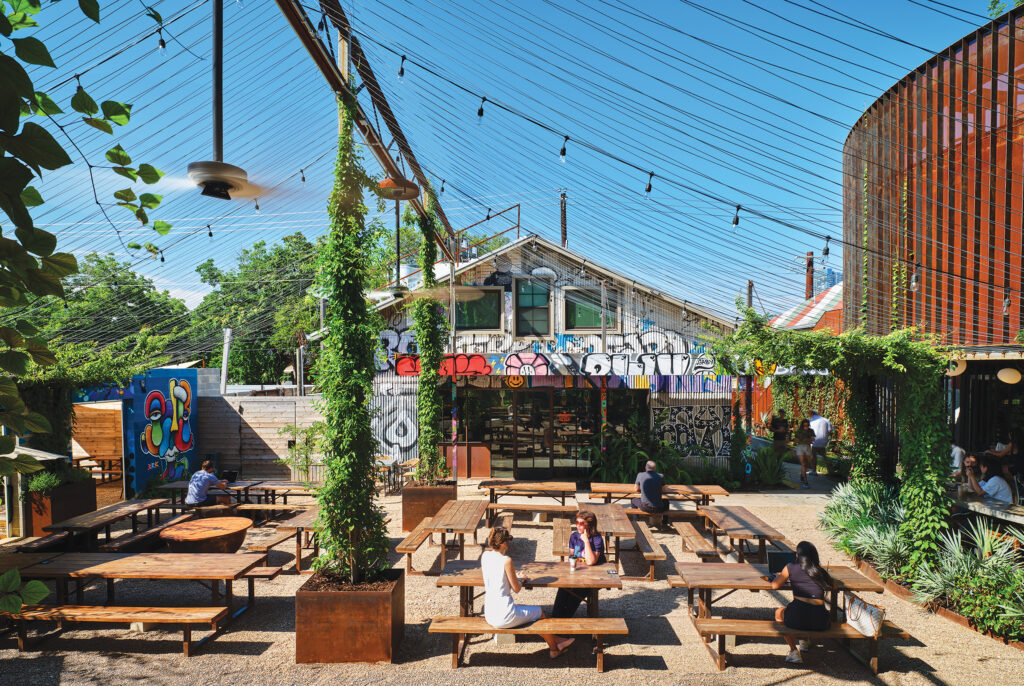



A large, open-air covered structure anchors one edge of the courtyard, its curved vertical steel lattice supporting climbing vegetation and extending upward to a roof deck above. Circulation continues vertically through two points: A stair near the southern entry leads to a concealed upper bar, while a soaring, permeable steel tower adjacent to the rail trail provides a more prominent ascent and serves as both lookout and beacon, particularly as the site begins to glow at night.
Movement through the site unfolds as a series of shifting conditions. Changes in elevation are subtle but persistent, producing moments of compression and release shaped by planting and meandering paths. Sightlines extend diagonally and vertically, offering glimpses deep into the courtyard through layers of foliage, across firelight, and toward elevated terraces and the roof deck. No vantage point resolves the whole. Instead, the project rewards movement, revealing itself in fragments that accrue over time.
The landscape architecture, designed by Ten Eyck Landscape Architects, plays an active role in shaping these conditions. Meyer lemon and fig trees anchor the space alongside native elms, while crossvine and jasmine climb steel trellises to form overhead canopies that filter light into shifting patterns. Grasses and understory plantings spill into circulation paths, softening edges and blurring the distinction between planted and occupied ground. The environment feels in motion, responsive to light and use.
Alongside the sound of water, these elements contribute to a space that resists a singular reading. It begins to feel less like a composition and more like something that has been gradually occupied, its boundaries negotiated over time.
The presence of graffiti and murals further complicates any attempt to read the site as a singular work. Layers of markings, some preserved from years of abandonment, register a form of occupation that predates and now coexists with the project. Combined with newly introduced murals by Miles Starkey and others that extend across the tower, the courtyard walls, and outdoor canopies, they form a varied patchwork with the plantings that feels delightfully quilted.
Delight, in architecture, is often mistaken for things like beauty or comfort, yet it depends on something more specific: the recognition that a moment or place averts expectation. At Cosmic Saltillo, that recognition is tied to the sense that the space has accrued over time rather than being produced all at once. Its delight lies in the legibility of that time, layered and expressed without overt spectacle.
In a context where redevelopment often seeks immediate, hyper-branded legibility, this project offers a quiet and durable architecture that resonates with the place it occupies, not as a constructed identity, but as something in transit, still in the process of becoming.

Christopher Ferguson is an architect, photographer, and writer who has lived and worked in Austin since 2008.

On the Invisible Forces and Narrative Logics of Art and Design
An East Austin studio rises above the rest.
Redefining Suburban Recreational Architecture
Thermal Delight in Architecture and the Continued Work of Lisa Heschong
Cinematic drama meets fine cuisine.
Total Design for a New Era

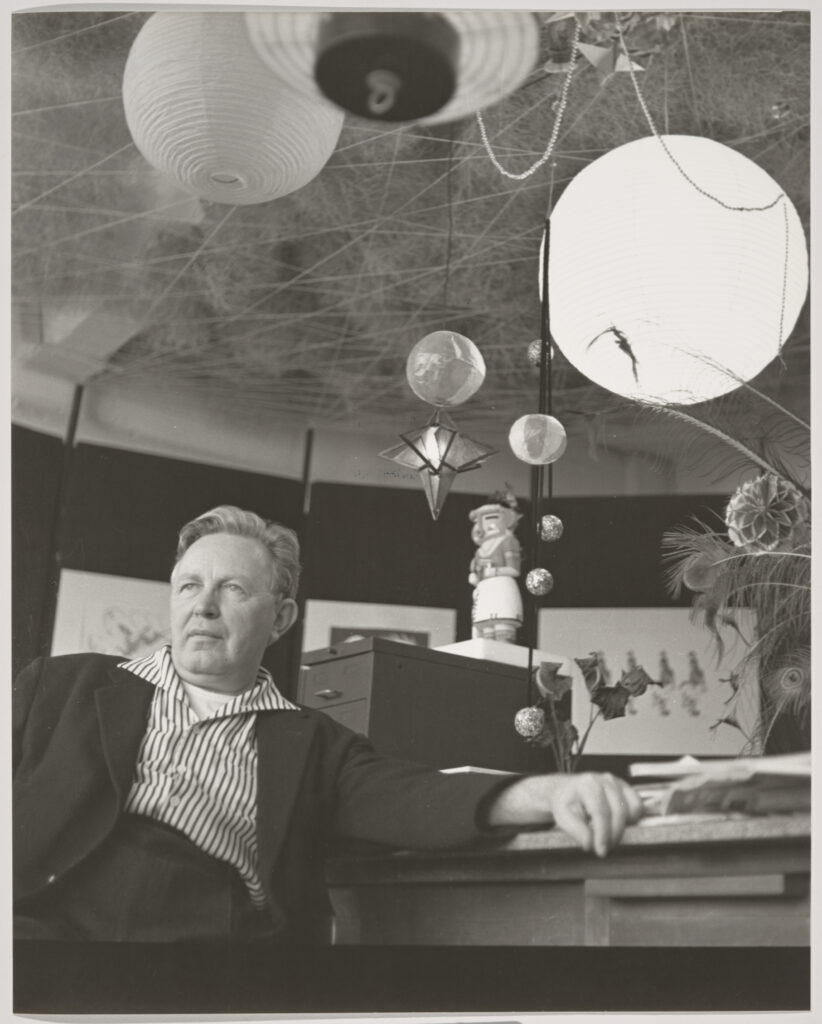
Bruce Goff: Material Worlds
Art Institute of Chicago
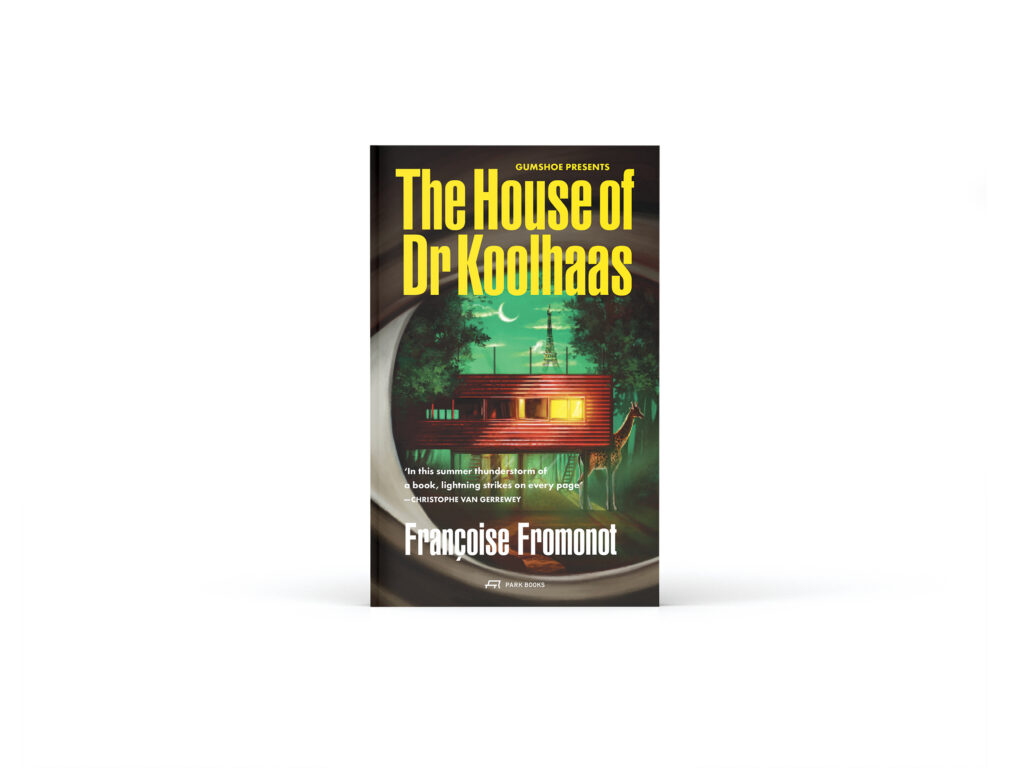
The House of Dr Koolhaas
Françoise Fromonot with editor Thomas Weaver
Park Books, 2025
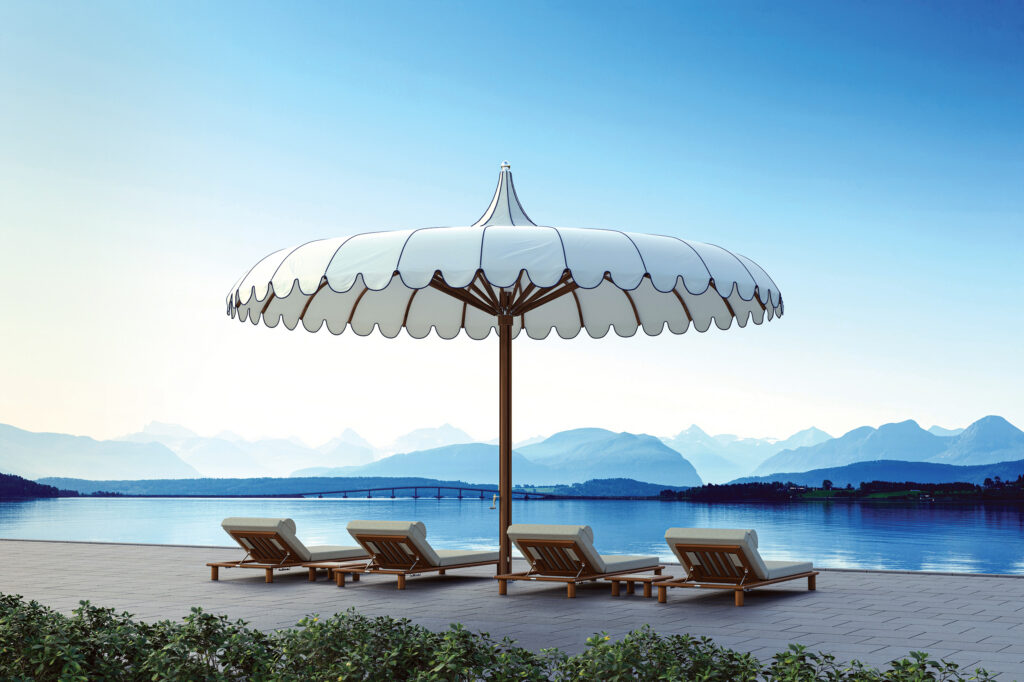
The rounded edges of these products align with the growing trend toward incorporating more organic, softer shapes and curves into hospitality interiors.